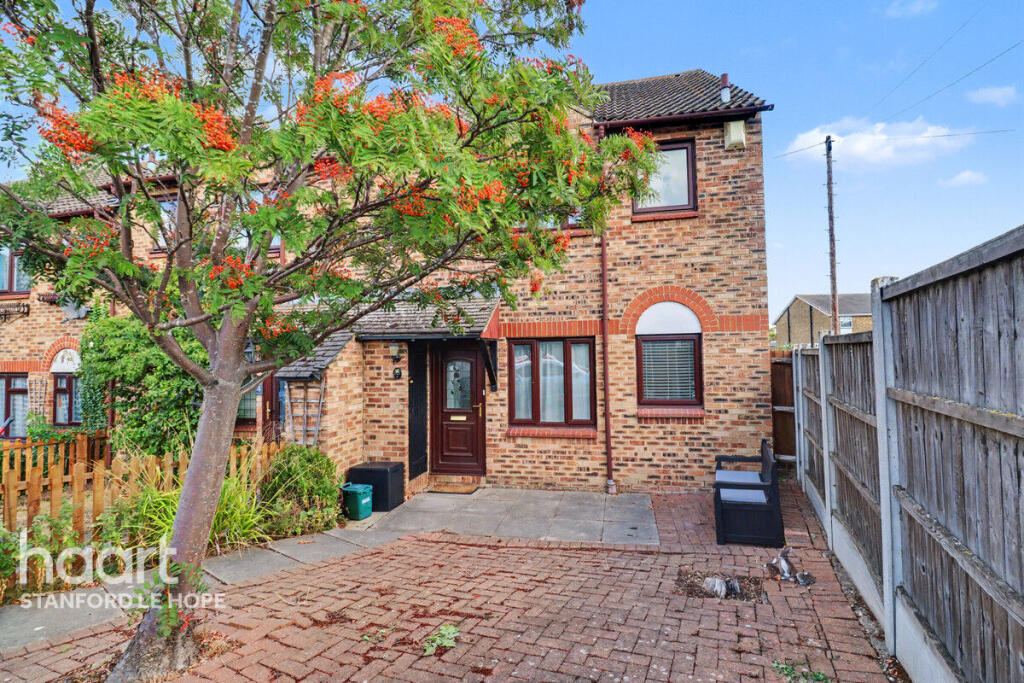
House for sale
Southend-on-Sea
1 bedroom·1 bathroom
223.845 €
Listed Sep 1, 2026
About this listing
GUIDE PRICE £190,000 - £210,000
A charming one-bedroom end-of-terrace home, ideally positioned within the popular St Johns Mews development and just moments from Corringham Town Centre.
Perfect for first-time buyers, downsizers or investors, this attractive property offers modern, low-maintenance living with the added benefit of one allocated parking space directly to the front.
Upon entering, you are welcomed into a bright and sociable open-plan lounge, kitchen and dining area, creating a fantastic contemporary living space that is ideal for relaxing, entertaining or simply enjoying everyday life. The layout makes excellent use of the available space while providing a natural flow between each area.
Upstairs, the property features a well-proportioned double bedroom along with a modern main bathroom, providing everything you need for comfortable living.
The home benefits from electric heating throughout and, being an end-of-terrace property, offers the appeal of having just one immediate adjoining neighbour.
Location is a real highlight, with Corringham Town Centre just a short distance away, providing convenient access to local shops, cafés, amenities and everyday essentials. With its appealing layout, allocated parking and excellent position, this is a fantastic opportunity to acquire a stylish and easily managed home in a convenient location.
An ideal first home or investment — early viewing is highly recommended!
Front of Property
The property has a private patio space to the front.
Lounge/Kitchen/Diner
17'0" x 12'9" (5.18m x 3.89m)
Carpet flooring to lounge area laid to wooden style to kitchen double glazed window front aspect x2, electric radiator, wall and base units to kitchen, sink drainer with mixer taps, built in storage cupboard below stairs.
Bathroom
6'2" x 5'4" (1.88m x 1.63m)
Tiled style flooring, double glazed window front aspect obscured, low level W.C, pedestal sink with mixer taps, panel bath with mixer taps.
Bedroom
13'3" x 10'4" (4.04m x 3.15m)
Carpet flooring, double glazed window front aspect, electric radiator, built in storage cupboard housing boiler.
Parking
The property boasts one allocated parking space.
Loft
The loft is insulated.
Disclaimer
haart Estate Agents also offer a professional, ARLA accredited Lettings and Management Service. If you are considering renting your property in order to purchase, are looking at buy to let or would like a free review of your current portfolio then please call the Lettings Branch Manager on the number shown above.
haart Estate Agents is the seller's agent for this property. Your conveyancer is legally responsible for ensuring any purchase agreement fully protects your position. We make detailed enquiries of the seller to ensure the information provided is as accurate as possible. Please inform us if you become aware of any information being inaccurate.
What's included
Terrace
Garden
Parking
TypeTerraced house
Bedrooms1
Bathrooms1
HeatingAsk Agent
Location
Map loading soon
Neighborhood data on demand
Nearby essentials will load when this section comes into view.
Listed on
Mortgage calculator
Estimated monthly payment
1.108 €/mo
Down payment10 % · 22.385 €
22.385 €201.460 € loan
Term
Total repayable332.513 €
Interest rate4.40 %
Representative estimate · Landomo is not a mortgage broker. · Rates updated April 2026