House for sale
East Lindsey, Chapel St. Leonards
4 bedrooms·3 bathrooms
630.214 €
Listed Nov 4, 2026
About this listing
Oxford Familiy Estates are delighted to bring onto the market this prestigious detached property set in the coastal village of Chapel-St-Leonards with NO ONWARD CHAIN. This spacious 4 double bedroom detached house perches at the bottom of a private drive behind electric gates near the church and more historic older properties in the village. Secluded and private with an array of trees and shrubs surrounding the property, you're beautifully unaware of the world around you it's that peaceful. The property boasts comfortable size rooms throughout with the possibility of using the 2nd lounge space as a downstairs bedroom for lateral living on the ground floor if required. Ticking all the boxes with a double garage, covered outdoor parking, ground floor shower room, en-suite master bedroom, cloak room, separate dining room and conservatory, patio area and ample outside space with approximately 2/3's of an acre, this will make a dream home. Not to mention the 15 minute walk to the beach!
Notes:
All room measurements are available in the floorplan in the gallery.
We do not use any wide-angle lens photos, so rooms should feel as big or bigger than pictured.
Existing boundaries of the property will be updated with land registry. Please enquire for further details regarding this and options of further land if required.
Kitchen & Dining
Befitting of a house this size, the kitchen is fitted with an range of wall & base units and matching island in gloss cream and granite worktops alongside the integrated fidge and dishwasher. There is a matching Rangemaster electric oven and 5 ring hob under extractor. Stainless steel 2 bowl sink under upvc double glazed window. The property has a separate dining room, with sliding doors out to the conservatory easily catering for the family at christmas. The dining room and lounge have vented radiators in the floor. A utility connects the kitchen to the conservatory with ample space for American style double fridge freezer, with plumbing for washing machine.
Versatile downstairs space
The 2nd lounge could be used as a 5th bedroom with the shower room across the hall potentially catering for those requiring lateral living space or caring for an elderly relative. The downstairs bathroom has a double width shower enclosure with a thermostatic mixer shower, toilet and pedestal sink. The wide hallway also has a handy cloak room and some additional cupboard under the stairs.
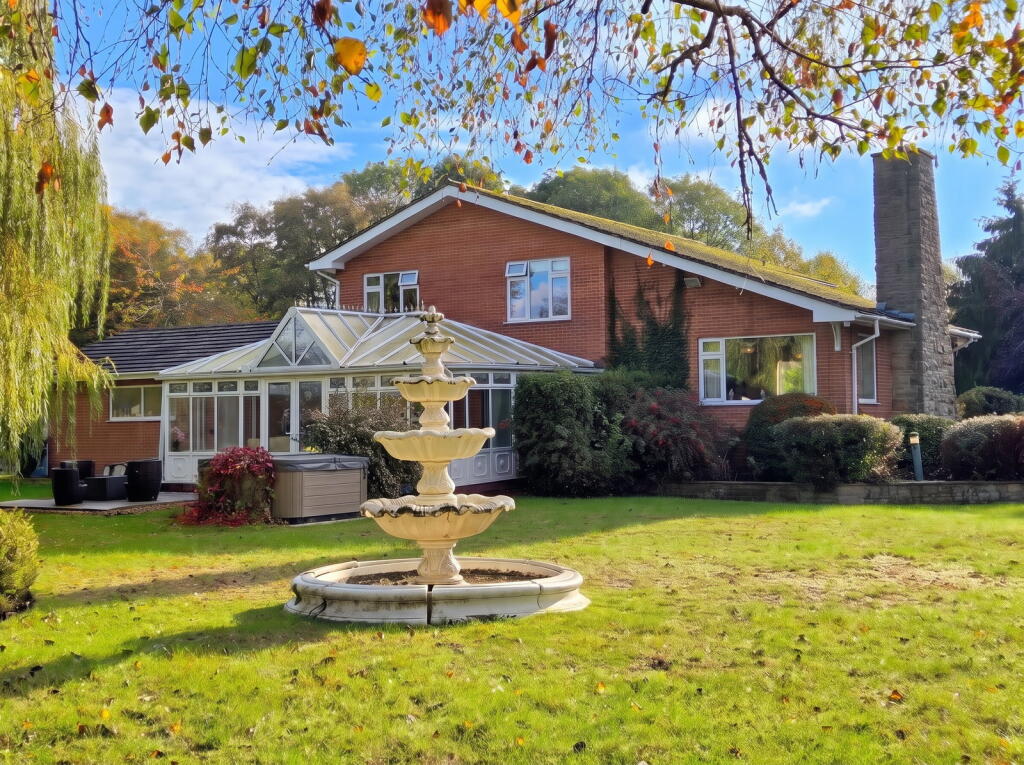
The generously sized Georgian style Conservatory opens out to the patio area at the rear. Finished off by the sizable lounge overlooking what was originally intended to be the front of the property with its feature chimney currently equipped with an LPG fire.
Upstairs bedrooms and shower room
A wide stairway leads to the first floor. The first thing that becomes apparent is the ample storage with built in cupboards on the landing and in every bedroom. All four comfortable double bedrooms have space for additional furniture. The master bedroom has an en-suite bathroom, with a wooden panelled bath, toilet and pedestal sink.
The separate family Shower Room has a corner shower enclosure with a thermostatic mixer shower, and heated towel rail, toilet and pedestal sink.
Double Garage, Parking & Access
The garage has two electric remote garage doors coming in off the drive and houses the Worcester oil fired combi boiler. There is a covered parking area for two vehicles and ample turning space at the end of the drive.
Outside space
With wrap-around gardens mostly laid to the lawn and with a variety of trees and shrubs surrounding the property giving it a peaceful and private feel. There is a feature fountain and a patio area outside the entrance to the conservatory. With the adjusted boundary the property will sit on roughly 2/3 of an acre,
Chapel St Leonards
Chapel St Leonards is a lovely sea-side village on the east coast nestled between the major resorts of Skegness and Mablethorpe. It has a population of around 3,000 and is well known for its beautiful sandy beaches and long promenades. During the summer months it benefits greatly from tourists creating a lovely vibrant atmosphere. The village has a lot to offer with a wide range of shops including butchers, chemist, estate agents, co-op, spar, cafes, restaurants and pubs. There is a village hall with a full programme of regular activities, doctors surgery, two churches and a primary school, Chapel is also in the catchment area for the Alford and Skegness Grammar Schools.
What's included
Garage
Parking
TypeDetached house
Bedrooms4
Bathrooms3
HeatingDouble Glazing, Oil
MunicipalityEast Lindsey
Location
Map loading soon
Neighborhood data on demand
Nearby essentials will load when this section comes into view.
Listed on
Mortgage calculator
Estimated monthly payment
3.121 €/mo
Down payment10 % · 63.021 €
63.021 €567.193 € loan
Term
Total repayable936.161 €
Interest rate4.40 %
Representative estimate · Landomo is not a mortgage broker. · Rates updated April 2026