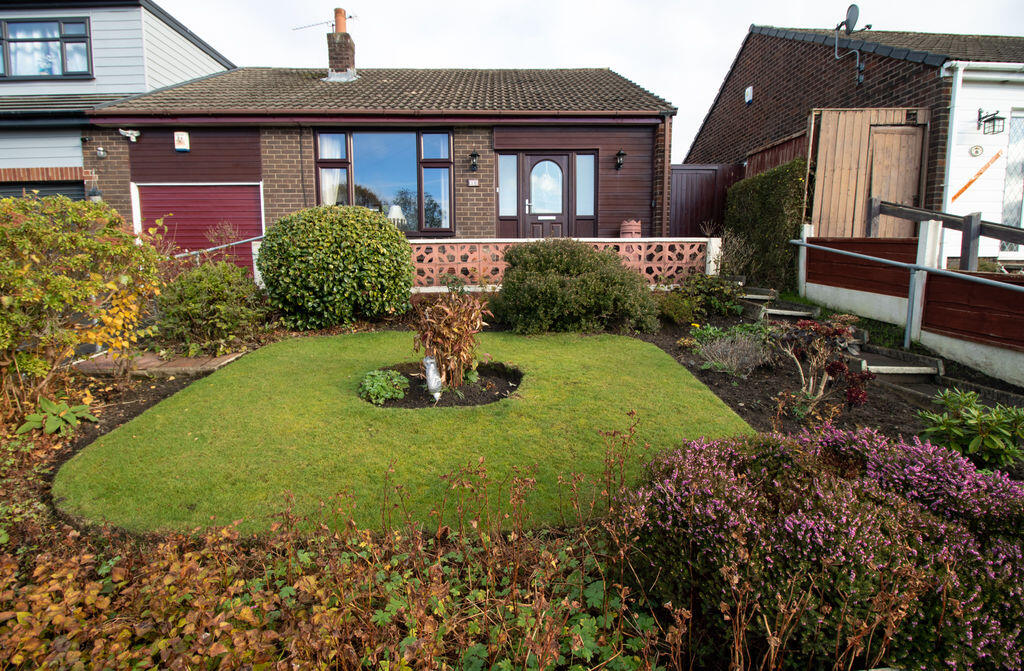
House for sale
Bolton, Greater Manchester
3 bedrooms·1 bathroom
287.734 €
Listed Nov 5, 2026
About this listing
FOR SALE WITH NO ONWARD CHAIN! VACANT POSSESSION! A well presented, spacious 3 bedroom semi detached true bungalow with a driveway and a garage, located on Wentworth Avenue in the Farnworth area of Bolton in Greater Manchester. Briefly comprises of the following, an entrance lobby, a spacious lounge with a feature electric fire and surround, a modern fully fitted kitchen including an integrated gas hob, oven and a chrome extractor hood, a modern family bathroom including a basin, toilet and a shower cabinet, 3 bedrooms, 2 double sized bedrooms and 1 single bedroom, with lawned gardens to the front and rear. The EPC is on order and will be live on the advert soon. The property is freehold and is subject to an unregistered lease which is also held by the seller and will form part of the sale. Close by to the centre of Farnworth, the M60 motorway junctions, local schools including St James High School, doctors surgery and Bolton Hospital.
Entrance Lobby
4' 0'' x 6' 8'' (1.23m x 2.04m)
The entrance lobby to the front of the property. Decorated in neutral colours with a grey coloured carpet. Fitted with a composite double glazed entrance door to the front aspect. Warmed by a gas central heated radiator.
Lounge
15' 0'' x 12' 1'' (4.57m x 3.68m)
A spacious lounge with a feature electric fire and surround. Decorated in neutral colours with a patterned feature wall and a grey coloured carpet. A double glazed window is fitted to the front aspect. Warmed by a gas central heated radiator.
Kitchen
11' 2'' x 8' 9'' (3.4m x 2.67m)
A modern fully fitted kitchen in cream with contrasting work tops. Comes with an integrated gas hob, oven and a chrome extractor hood. Plumbed in for a washing machine with space for a tall fridge freezer. A double glazed window and entrance door is fitted to the rear aspect. Warmed by a gas central heated radiator.
Family Bathroom
6' 3'' x 6' 0'' (1.91m x 1.83m)
A modern Family bathroom including a basin, toilet and a shower cabinet. Comes with fully tiled walls and flooring. A double glazed window is fitted to the side aspect. Warmed by a gas central heated radiator.
Master bedroom
13' 5'' x 12' 1'' (4.08m x 3.68m)
A double sized Master bedroom to the rear of the property. Comes with fully fitted wardrobes and a dresser. Decorated in neutral colours with a beige coloured carpet. A double glazed window is fitted to the rear aspect. Warmed by a gas central heated radiator.
Bedroom 2
13' 1'' x 8' 3'' (3.98m x 2.51m)
A double sized bedroom to the rear of the property. (Currently utilised as a dining room). Decorated in light grey with a mid grey carpet. A double glazed window is fitted to the rear aspect. Warmed by a gas central heated radiator.
Bedroom 3
8' 9'' x 9' 2'' (2.67m x 2.8m)
A single sized bedroom to the side of the property. Decorated in neutral colours with a beige coloured carpet. A double glazed window is fitted to the side aspect. Warmed by a gas central heated radiator.
Rear Garden
33' 4'' x 35' 4'' (10.15m x 10.77m)
A spacious landscaped garden to the rear. Comes with a patio area and a large grass lawn.
What's included
Garden
Parking
TypeSemi-detached house
Bedrooms3
Bathrooms1
HeatingAsk Agent
Location
Map loading soon
Neighborhood data on demand
Nearby essentials will load when this section comes into view.
Listed on
Mortgage calculator
Estimated monthly payment
1.425 €/mo
Down payment10 % · 28.773 €
28.773 €258.961 € loan
Term
Total repayable427.419 €
Interest rate4.40 %
Representative estimate · Landomo is not a mortgage broker. · Rates updated April 2026