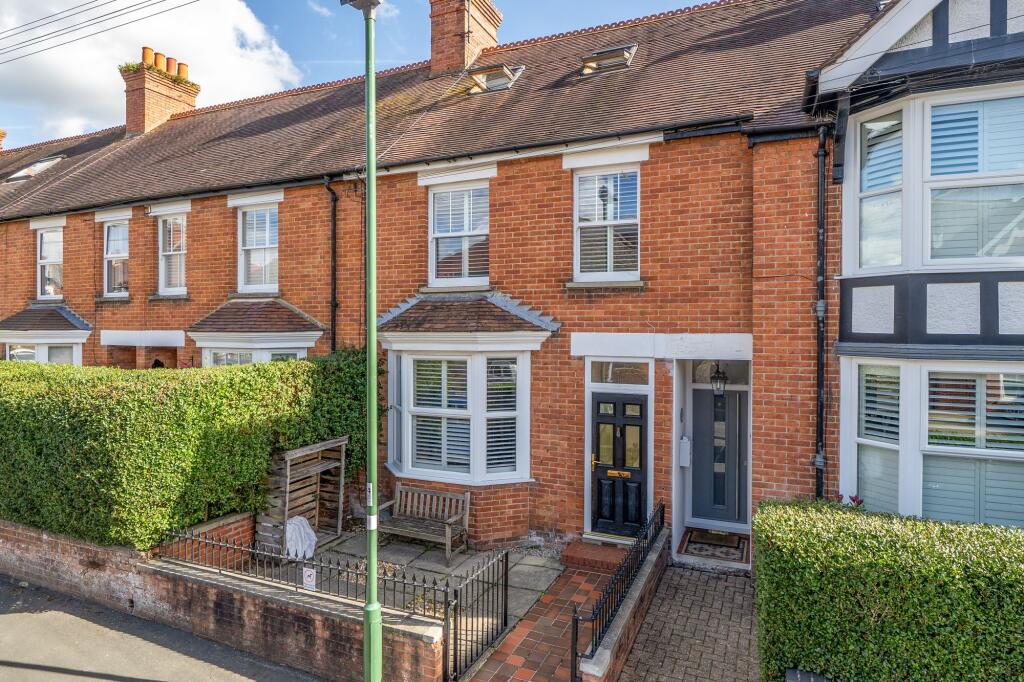
House for sale, 130 m²
Chichester, Midhurst
3 bedrooms·2 bathrooms
587.579 €
4.520 €/m²
Listed Oct 6, 2026
About this listing
This charming home has been tastefully improved and carefully maintained, creating a warm and inviting living environment that is ready to move into and enjoy.
The welcoming sitting room is beautifully presented in neutral tones and features a striking bay window fitted with bespoke wooden blinds, allowing natural light to flood the room. A wide opening leads seamlessly through to the dining room, creating an excellent space for both everyday living and entertaining. The dining room benefits from a wooden floor and stairs rising to the first floor as well as direct access to the rear garden.
The bespoke kitchen is fitted with an excellent range of wall and base units, complemented by timber work surfaces and tiled splashbacks. There is ample space for appliances, while a doorway leads through to the conservatory, which enjoys attractive views across the rear garden and provides an ideal additional reception space throughout the year.
On the first floor are two well-proportioned double bedrooms, one of which benefits from a dressing room/walk-in wardrobe. Serving these rooms is a beautifully remodelled family bathroom, featuring exposed brickwork, a vaulted ceiling and a stylish retro-inspired suite, creating a characterful and relaxing retreat.
Occupying the entire second floor is an impressive dual-aspect principal bedroom suite, filled with natural light and complemented by a spacious en-suite shower room, providing a private and peaceful sanctuary away from the rest of the house.
The attractive rear garden enjoys an easterly aspect and has been thoughtfully landscaped to create a delightful outdoor space for both relaxation and entertaining. Predominantly laid to lawn, the garden is complemented by a generous paved terrace adjoining the rear of the property, ideal for al fresco dining and summer gatherings.
To the rear of the garden is a timber garden chalet, offering useful storage or potential for a hobby space, together with a rear access gate for added convenience.
EPC Rating: D
Sitting Room (3.67m x 4.2m)
Dining Room (3.36m x 4.73m)
Kitchen (2.71m x 4.41m)
Conservatory (2.47m x 2.71m)
Bedroom 2 (3.41m x 4.7m)
Bedroom 3 (3.04m x 3.37m)
Bedroom 1 (4.27m x 4.88m)
Parking - On street
Disclaimer
Please note: successful buyers will be required to complete online identity checks provided by Lifetime Legal. The cost of these checks is £80 + VAT per purchase which is paid in advance, directly to Lifetime Legal. This charge verifies your identity in line with our obligations as agreed with HMRC and includes mover protection insurance to protect against the cost of an abortive purchase.
What's included
Terrace
TypeTerraced house
Living Area130 m²
Bedrooms3
Bathrooms2
Energy ClassD
HeatingGas Central
MunicipalityChichester
Location
Map loading soon
Neighborhood data on demand
Nearby essentials will load when this section comes into view.
Listed on
Mortgage calculator
Estimated monthly payment
2.909 €/mo
Down payment10 % · 58.758 €
58.758 €528.821 € loan
Term
Total repayable872.827 €
Interest rate4.40 %
Representative estimate · Landomo is not a mortgage broker. · Rates updated April 2026