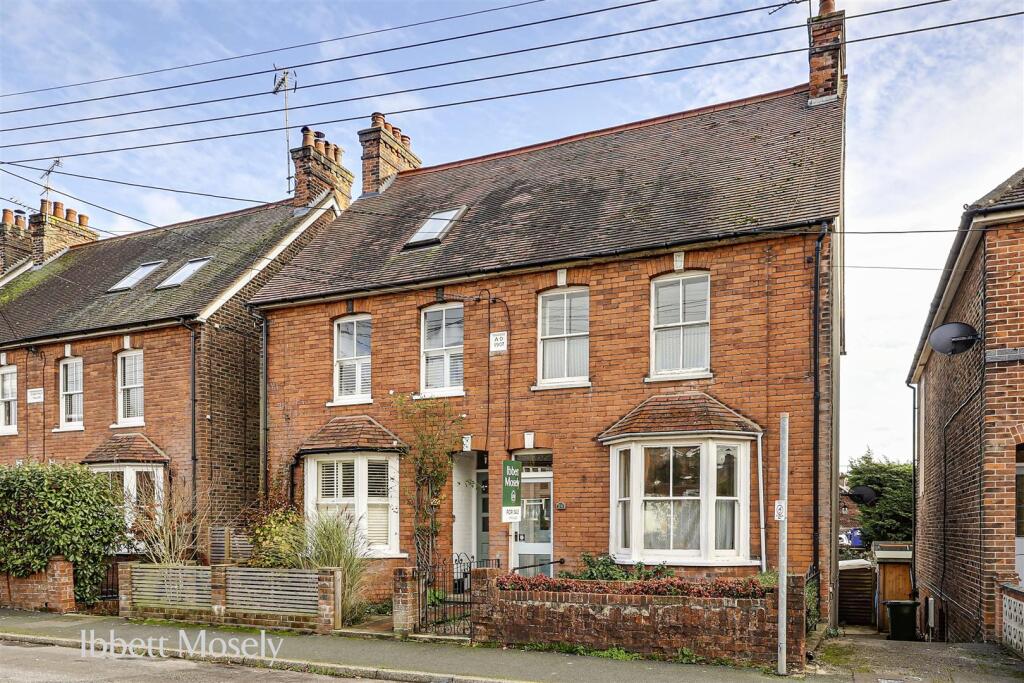
House for sale, 119 m²
Tonbridge
2 bedrooms·1 bathroom
530.160 €
4.456 €/m²
Listed Sep 26, 2026
About this listing
GUIDE PRICE £450,000 TO £475,000 FREEHOLD
This chain free semi-detached Edwardian home offers the new owner a tremendous opportunity to create additional accommodation by the conversion of the loft space and to develop the lower ground floor into more usable living accommodation.
The property, built 1907 has mainly brick elevations under a tiled roof and also requires modernisation.
Location - in a residential location to the north of the town centre, within the town there is a wide selection of shops, two small supermarkets and a choice of cafes, restaurants, a social club and pub. There is also a library, medical centre and the Churchill Primary School. Sporting and recreational facilities at The King George Playing Fields and golf at the Westerham Club.
There are other state and private schools and recreational facilities in the surrounding villages and towns.
Bus services from Westerham to Oxted, Sevenoaks and Bromley all with a wider choice of facilities and stations to London. M25 access from junctions 5 or 6.
Ground Floor -
Entrance Porch - With door to the entrance hall.
Entrance Hall - With radiator and stairs to the first floor.
Reception Room - With radiator, bay window to the front, tiled and decorative surround to a fireplace with quarry tiled hearth (Sealed). The original door to the entrance hall has been sealed. Wide arch to the dining room.
Dining Room - Fireplace with fitted gas fire. Door with stairs down to the lower ground floor.
Kitchen/Breakfast Room - With gas cooker point, gas boiler for central heating and hot water, single drainer single bowl stainless steel sink unit, plumbing for a washing machine, radiator, double glazed window, door to the side and space for a table and chairs.
First Floor -
Landing - With wardrobe cupboard and hatch to the loft.
Bedroom One - With radiator and secondary glazing.
Bedroom Two - With radiator, double glazed window and wardrobe cupboards.
Bathroom - With enclosed bath, w.c. and hand basin. Part tiled walls, original decorative fireplace surround. Radiator and double glazed window. Linen cupboard with hot water cylinder.
Lower Ground Floor -
Basement - With plumbing for a washing machine.
Workshop - With work bench and door to the garden.
Cloakroom - With w.c. and hand basin.
Outside - There is a narrow drive to the side of the house jointly owned by 22 & 24 Madan Road, although originally used for vehicle access it is not consider suitable for modern day vehicles.
The Garden - The front garden is partly walled with railings and has some plants and shrubs. The back garden includes lawns, plant and shrubs borders, a garden tap, shed, open store and outside lighting. There are double gates from the narrow drive.
Services And Council Tax - Mains gas, water, electricity and drainage.
Sevenoaks District Council Band ''D''
Route To View - Leave Westerham on the A233 London Road towards Biggin Hill and Bromley. Madan Road will be on the right after about half a mile.
What's included
Garden
Cellar
TypeSemi-detached house
Living Area119 m²
Bedrooms2
Bathrooms1
HeatingGas Central
Location
Map loading soon
Neighborhood data on demand
Nearby essentials will load when this section comes into view.
Listed on
Mortgage calculator
Estimated monthly payment
2.625 €/mo
Down payment10 % · 53.016 €
53.016 €477.144 € loan
Term
Total repayable787.533 €
Interest rate4.40 %
Representative estimate · Landomo is not a mortgage broker. · Rates updated April 2026