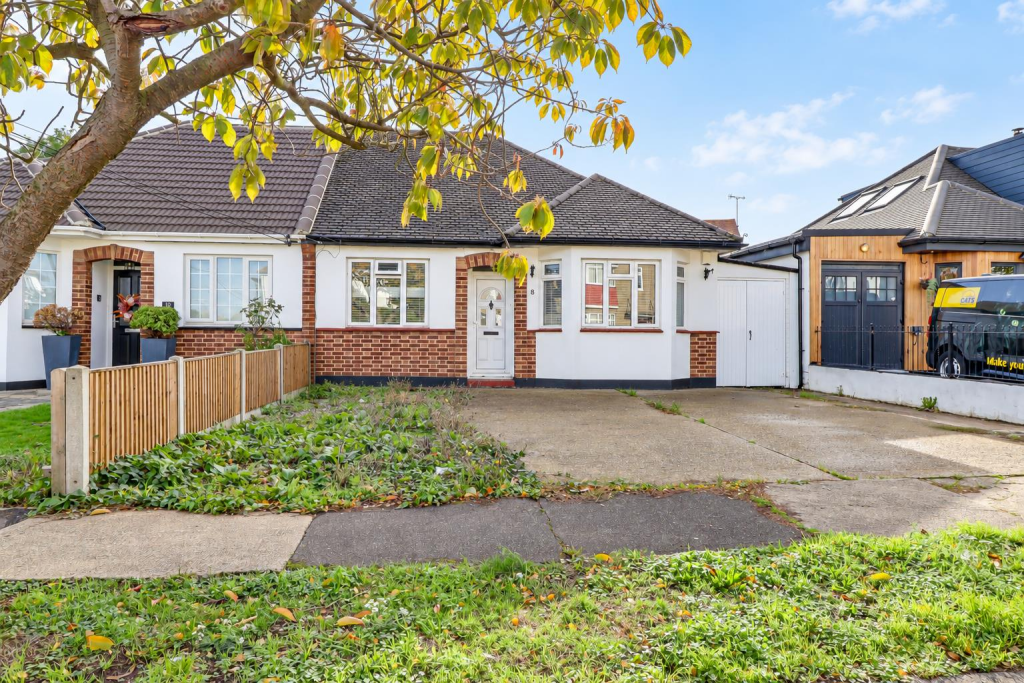
House for sale
Southend-on-Sea
2 bedrooms·1 bathroom
479.444 €
Listed Oct 30, 2026
About this listing
* £400,000- £425,000 * HUGE POTENTIAL TO EXTEND TO THE REAR AND INTO THE ROOF SACE S.T.P * AMPLE PARKING ON THE DRIVEWAY * SOUTH FACING REAR GARDEN * Positioned on Heather Drive in Benfleet, this charming two-bedroom semi-detached bungalow offers spacious accommodation, a south-facing rear garden and ample driveway parking. Set within a peaceful residential location, the property combines comfortable living with convenient access to local amenities and outdoor spaces. Inside, two well-proportioned bedrooms are complemented by a generous lounge, providing plenty of room for relaxing and entertaining. Leading directly from the lounge, the bright conservatory offers an additional seating area with views over the garden, creating a welcoming space to enjoy throughout the day. The south-facing rear garden is a particular highlight, offering a sunny setting for outdoor dining, gardening and unwinding during the warmer months. To the front, the driveway provides ample off-street parking, while an additional storage unit offers useful space for tools, bicycles and everyday essentials. The location further enhances the appeal, with Belfairs Woods and Golf Course just a short walk away, ideal for leisurely strolls and outdoor activities. The station and historic Old Town are also within easy reach, providing convenient commuting options and a variety of places to explore. Offering a pleasing balance of space, practicality and location, this characterful bungalow would make an appealing home for a range of buyers, from those taking their first step onto the property ladder to those looking to downsize.
Frontage - Parking for at least several large vehicles, access to the storage unit, access to:
Entrance Hallway - Inset spotlights, loft hatch, three column radiator, UPVC entrance door to the front, fuse box, electric meters, parquet wooden flooring.
Lounge - 4.140m x 3.717m (13'6" x 12'2") - Coved ceiling, picture rails, radiator, wooden parquet flooring, feature fireplace opening, double glazed French doors with adjacent floor to ceiling windows to the rear leading to:
Conservatory - 3.868m x 2.469m (12'8" x 8'1") - Double glazed windows to the sides and rear with double glazed doors to the rear leading onto the garden, carpet.
Kitchen - 4.368m max x 3.278m (14'3" max x 10'9") - Coved ceiling with inset spotlights, double glazed windows to the rear overlooking the garden, UPVC double glazed door to the rear leading out to the garden. Kitchen comprising of; wall and base level units with a roll edge laminate worktop, ceramic sink and drainer with a brush brass mixer tap, five ring electric hob with an extractor fan above, integrated Bosch oven and grill, integrated fridge, integrated freezer, integrated dishwasher, tiled splashbacks, UPVC double glazed window to the side, wall mounted Vaillant boiler, shelving, floor to ceiling cupboard with space for a washing machine, three column radiator, laminate flooring.
Bedroom One - 4.464m into the bay x 3.576m (14'7" into the bay x - Coved ceiling, double glazed bay windows to the front, radiator, feature fireplace opening, picture rails, wooden parquet flooring.
Bedroom Two - Smooth ceiling with a pendant light, double glazed windows to the front, picture rails, radiator, wooden parquet flooring.
Shower Room - 2.341m x 1.913m (7'8" x 6'3") - Smooth coved ceiling with inset spotlights, extractor fan, obscured double glazed windows to the side, low-level WC, wall hung wash basin, wet room style shower, chrome heated towel rail, fully tiled walls.
South Facing Rear Garden - Commences with a patio area with raised decking areas, access to the storage unit leading through to the front driveway, access to the conservatory, outside tap.
Agents Notes: - Council tax band: D
What's included
Garden
TypeSemi-detached house
Bedrooms2
Bathrooms1
HeatingAsk Agent
Location
Map loading soon
Neighborhood data on demand
Nearby essentials will load when this section comes into view.
Listed on
Mortgage calculator
Estimated monthly payment
2.374 €/mo
Down payment10 % · 47.944 €
47.944 €431.500 € loan
Term
Total repayable712.197 €
Interest rate4.40 %
Representative estimate · Landomo is not a mortgage broker. · Rates updated April 2026