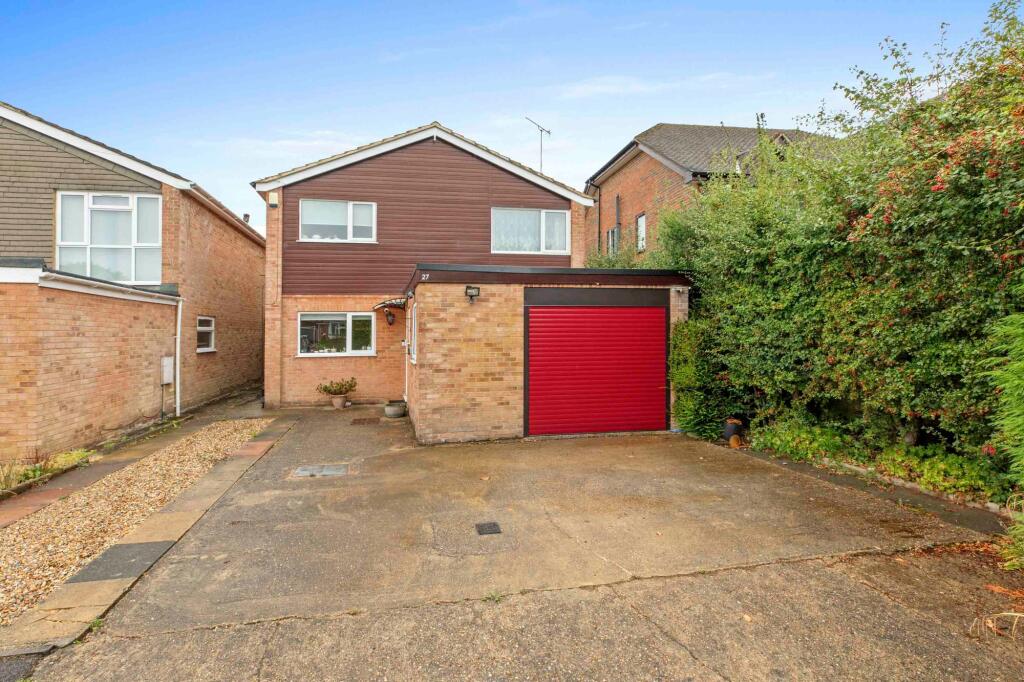
House for sale, 142 m²
Tylers Green, Chepping Wycombe
3 bedrooms·2 bathrooms
700.951 €
4.936 €/m²
Listed Sep 2, 2026
About this listing
This beautifully presented three bedroom detached house is set at the end of a quiet cul de sac in this favoured location, offering an ideal blend of modern living and convenience. The property is situated close to highly regarded schools, Ashley Drive park, excellent transport links and a range of local amenities, making it perfect for families or professionals.
Upon entering, you are welcomed by a spacious entrance hall with a downstairs WC. The study, which benefits from direct access to the garage or workshop, provides an ideal space for working from home or pursuing hobbies. The well equipped kitchen features a comprehensive range of base and eye level units, with white goods included (excluding washing machine) for added convenience. The open plan sitting and dining room is a superb space for entertaining, with large picture windows, a feature fireplace and patio doors that open into a light and airy conservatory. The conservatory itself offers wonderful views and direct access to the rear garden. Upstairs, the principal bedroom boasts built in wardrobes and a contemporary ensuite shower room, while two further double bedrooms are served by a stylish family bathroom.
The private and well enclosed south west facing garden provides the perfect backdrop to the family home, immediately to the rear of the property, you will find a generous patio area that is perfect for outdoor dining and relaxation. This leads onto a level lawn, bordered by mature hedging and timber fencing, providing privacy and a safe space for children or pets to play. Well stocked plant borders add a splash of colour and interest throughout the seasons. The garden benefits from security lighting for peace of mind during the evenings. A practical garden shed and a separate workshop or store with power and light, offer ample storage and workspace for gardening enthusiasts or DIY projects. The property also features driveway parking with security lighting and CCTV, leading to an integral garage, ensuring both convenience and security for residents. This attractive home combines fantastic space and well maintained outside areas, making it a rare opportunity in a sought after location. Early viewing is highly recommended.
EPC Rating: C
Conservatory
2.45m x 3.54m
Sitting / Dining Room
4.49m x 7.18m
Kitchen
2.72m x 3.18m
Study
2.32m x 2.39m
Garage / Workshop
4.4m x 4.62m
Parking - Driveway
Parking - Garage
Disclaimer
Particulars described on our website and in marketing materials are for indicative purposes only; their complete accuracy cannot be guaranteed. Details such as boundary lines, rights of way, or property condition should not be treated as fact. Interested parties are advised to consult their own surveyor, solicitor, or other professional before committing to any expenditure or legal obligations.
What's included
Terrace
Garage
Parking
Fireplace
Key Stats
Key Stats
TypeDetached house
Living Area142 m²
Bedrooms3
Bathrooms2
Energy ClassC
HeatingGas Central
MunicipalityTylers Green
Location
Map loading soon
Neighborhood data on demand
Nearby essentials will load when this section comes into view.
Listed on
Mortgage calculator
Estimated monthly payment
3.471 €/mo
Down payment10 % · 70.095 €
70.095 €630.856 € loan
Term
Total repayable1.041.237 €
Interest rate4.40 %
Representative estimate · Landomo is not a mortgage broker. · Rates updated April 2026