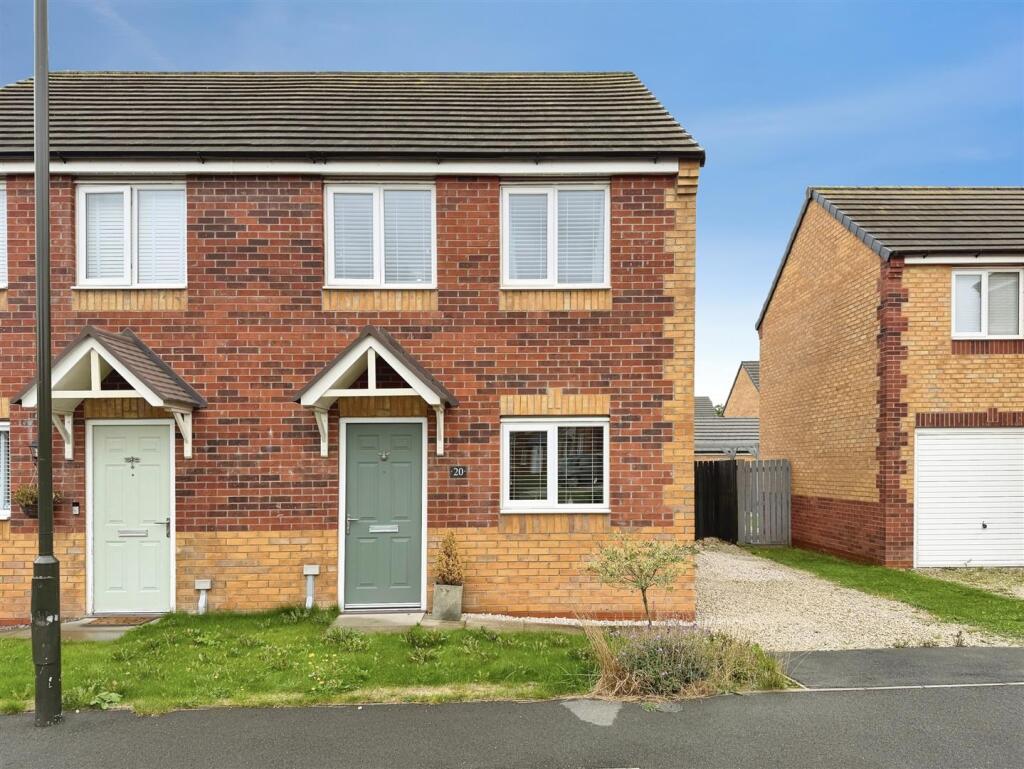
House for sale, 69 m²
Bolsover, Elmton-with-Creswell
3 bedrooms·1 bathroom
209.882 €
3.041 €/m²
Listed Sep 30, 2026
About this listing
A stylish and modern three-bedroom semi-detached family home, beautifully presented throughout and offering contemporary accommodation ideal for a range of buyers. The property is particularly well suited to first-time buyers, investors or those looking to downsize, with a well-designed layout including a modern open-plan kitchen and dining area, spacious living room, downstairs WC, three bedrooms and a contemporary family bathroom.
Externally, the property benefits from a landscaped, low-maintenance rear garden, paved seating area and driveway parking for several vehicles.
Situated in the very much sought-after village location of Creswell, the property is conveniently positioned close to a range of local shops, schools and amenities, whilst also providing excellent access to major road networks including the A1 and M1, making it an ideal choice for commuters.
Location - Creswell is a popular village on the Nottinghamshire/Derbyshire border, offering a great balance of village living and excellent connectivity. The village provides a range of local shops, schools and everyday amenities, whilst the surrounding countryside offers plenty of opportunities for outdoor pursuits.
The property also benefits from excellent road links to the A1 and M1, providing easy access to Worksop, Sheffield, Chesterfield, Mansfield and beyond.
Entrance Hallway - A welcoming entrance hallway featuring a composite entrance door, staircase rising to the first-floor landing, central heating radiator, contemporary laminate flooring and access into the impressive open-plan kitchen and dining area.
Kitchen Diner - A stylish and contemporary open-plan kitchen and dining space, fitted with a comprehensive range of modern wall and base units complemented by contrasting work surfaces and incorporating a stainless steel sink unit with mixer tap.
Integrated appliances include a fan-assisted electric oven, gas hob with electric extractor hood, together with space for a fridge freezer, washing machine and slimline dishwasher. The kitchen is partially tiled to the walls and features a front-facing UPVC double-glazed window and attractive laminate-effect vinyl flooring, which continues seamlessly through to the dining area.
The dining area enjoys a side-facing UPVC double-glazed window, central heating radiator, useful under-stairs storage cupboard and doors leading to the downstairs WC and living room.
Downstairs Wc - Fitted with a modern white suite comprising a low-flush WC and wall-mounted wash hand basin with tiled splashback. Further features include a central heating radiator, laminate-effect vinyl flooring and electric extractor fan.
Living Room - A well-proportioned and inviting living room featuring a rear-facing UPVC double-glazed window and French doors opening directly onto the landscaped rear garden. The room benefits from a central heating radiator and provides ample space for a range of freestanding furniture.
First Floor Landing - The first-floor landing features attractive spindle balustrading, central heating radiator, loft access hatch and doors leading to all three bedrooms and the family bathroom.
Principle Bedroom - A generous principal bedroom enjoying excellent natural light from two front-facing UPVC double-glazed windows, together with a central heating radiator and ample space for bedroom furniture.
Bedroom Two - A well-proportioned second double bedroom with rear-facing UPVC double-glazed window, contemporary wall panelling to one wall and central heating radiator.
Bedroom Three - A versatile third bedroom, currently utilised as a stylish home office/music room, featuring a rear-facing UPVC double-glazed window and central heating radiator.
Family Bathroom - A modern white three-piece suite comprising a panel bath with overhead waterfall shower and glazed shower screen, pedestal wash hand basin and low-flush WC. The room is complemented by tiled splashbacks, laminate-effect vinyl flooring, central heating radiator, electric extractor fan and a side-facing obscure UPVC double-glazed window.
Outside - To the front of the property is an attractive open-plan garden with a pebble driveway providing parking for several vehicles, together with gated access leading to the rear garden.
The landscaped rear garden has been designed for ease of maintenance and outdoor entertaining, featuring a paved patio seating area, artificial lawn, well-defined low-maintenance borders, outside lighting and a useful garden shed.
What's included
Garden
Parking
TypeSemi-detached house
Living Area69 m²
Bedrooms3
Bathrooms1
HeatingAsk Agent
MunicipalityBolsover
Location
Map loading soon
Neighborhood data on demand
Nearby essentials will load when this section comes into view.
Listed on
Mortgage calculator
Estimated monthly payment
1.039 €/mo
Down payment10 % · 20.988 €
20.988 €188.894 € loan
Term
Total repayable311.772 €
Interest rate4.40 %
Representative estimate · Landomo is not a mortgage broker. · Rates updated April 2026