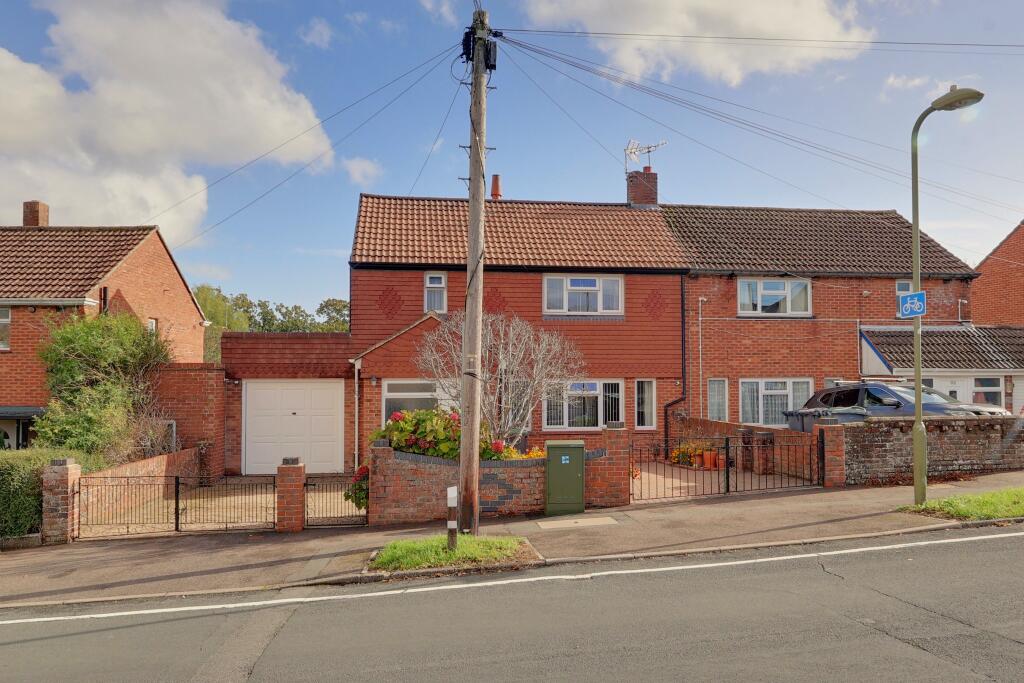
House for sale
Havant, Bedhampton
3 bedrooms·2 bathrooms
508.489 €
Listed Oct 30, 2026
About this listing
A well-presented and tastefully decorated, three bedroom, semi-detached property that offers generous proportions and a beautifully landscaped rear garden. To the front of the property, it benefits from two separate driveways and access to the integral garage, with an electric 'up and over' door. The boiler was installed in 2021 and consumer unit in 2025. A generous porch provides access into a spacious and welcoming entrance hall. The sitting room features a gas fireplace and attractive French doors that open into the kitchen/dining room. The kitchen offers plenty of worktops and storage cupboards, five ring gas cooker with double oven, and overlooks the rear garden. There is a spacious dining area with sliding doors opening into the rear garden. There is also a large shower room and a separate utility room which completes the living accommodation. From the first floor landing is access to the family bathroom and three double bedrooms. The landing features a store cupboard and discreet access into the loft room, which has two Velux window. The beautifully landscaped rear garden enjoys a good degree of privacy and features a Veranda and decking area. To the rear of the garden are double gates for future possible access. An internal viewing is highly recommended to appreciate this well cared for property.
Porch:
Frosted double glazed windows. Radiator. French doors to:
Entrance Hall:
Store cupboard. Radiator.
Shower Room:
Shower cubicle. WC. Ceramic sink. Heated towel rail. Tiled flooring. Frosted double glazed window.
Sitting Room:
Gas fireplace. Two radiators. Three double glazed windows.
Kitchen/Dining Room:
A range of wall and base cupboards with work surface over. One and a half ceramic sink unit with drainer. Five ring gas hob with extractor fan over. Integrated electric fan double oven. Plumbing for dishwasher. Tiled flooring. Radiator. Double glazed window. Sliding doors to the rear garden. Door to:
Utility Room:
Wall and base cupboards with work surface over. Plumbing for washing machine. Space for tumble dryer. Space for under counter freezer. Tiled flooring. Door to garage. Door to rear garden.
First Floor Landing:
Store cupboard. Stairs to loft room. Double glazed window.
Bedroom One:
A range of fitted wardrobes. Radiator. Double glazed window.
Bedroom Two:
Fitted wardrobe. Radiator. Double glazed window.
Bedroom Three:
Fitted wardrobe. Radiator. Double glazed window.
Bathroom:
Panelled bath with shower attachment. WC. Ceramic sink with cupboard under. Radiator. Tiled flooring and walls. Frosted double glazed window.
Loft Room:
Eaves storage. Two Velux windows. Power & lighting.
What's included
Garden
Parking
TypeSemi-detached house
Bedrooms3
Bathrooms2
HeatingAsk Agent
MunicipalityHavant
Location
Map loading soon
Neighborhood data on demand
Nearby essentials will load when this section comes into view.
Listed on
Mortgage calculator
Estimated monthly payment
2.518 €/mo
Down payment10 % · 50.849 €
50.849 €457.640 € loan
Term
Total repayable755.342 €
Interest rate4.40 %
Representative estimate · Landomo is not a mortgage broker. · Rates updated April 2026