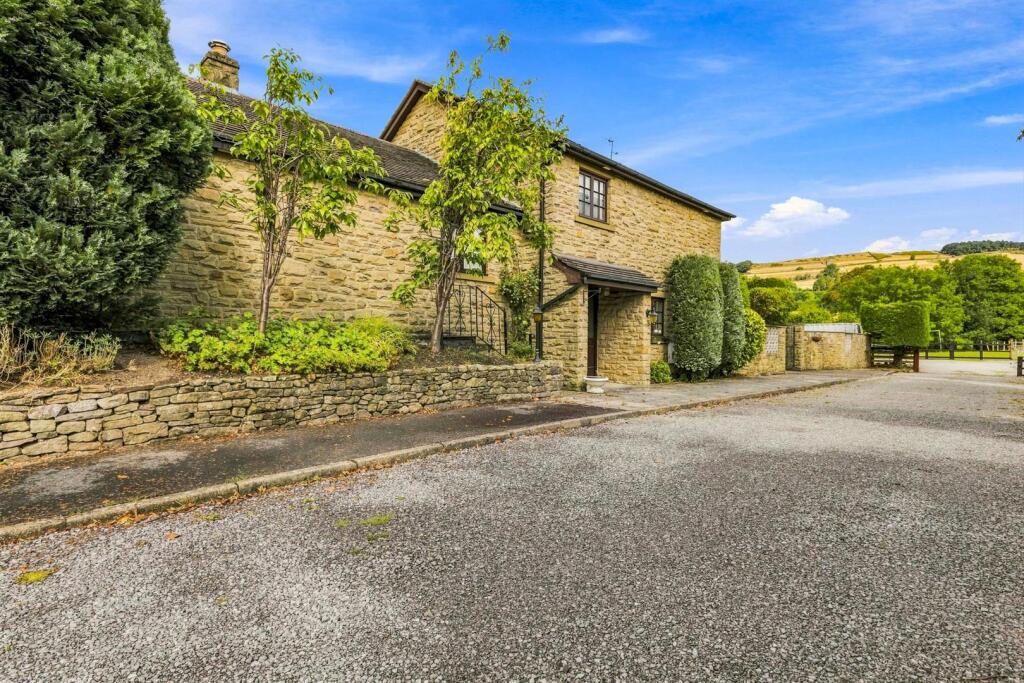
House for sale, 210 m²
High Peak, Tunstead Milton, Chapel-en-le-Frith
3 bedrooms·2 bathrooms
641.474 €
3.055 €/m²
Listed Sep 8, 2026
About this listing
“Not simply a house, but a home with a personality all of its own.”
GUIDE PRICE OF £550,000 - £575,000
Built by the sellers family approximately 30 years ago with a Spanish and American influence this three bedroomed detached property is truly one of a kind. Located in Tunstead Milton, quietly tucked away in a superb position with fantastic open surroundings and views to Ladder hill to the front and Eccles pike to the rear.
Denise White Estate Agent Comments - This distinctive three-bedroom home occupies a generous plot in a beautiful and highly desirable setting between Chapel-en-le-Frith and Whaley Bridge. Offering a versatile layout, outside space, excellent storage and a large double garage, this is a property with a great deal to offer — and one that is rarely found on the market.
The accommodation briefly comprises an entrance hallway with steps leading to the lounge, dining area, kitchen and WC. Further steps lead down to a useful utility room, which provides access to the large double garage. To the first floor are three well-proportioned bedrooms, including a main bedroom with en-suite facilities, together with a family shower room.
The property also benefits from a substantial under-house storage area, providing excellent additional space. Gas central heating is installed, with a new boiler fitted approximately three years ago.
Externally, a driveway leads to private parking and the double garage. The gardens wrap around the property to the front, side and rear, creating a generous and private outdoor space. A large summerhouse provides an additional feature and offers a variety of potential uses.
Ideally positioned between the popular market towns of Chapel-en-le-Frith and Whaley Bridge, the property enjoys a peaceful setting whilst remaining within a short drive of both towns and their range of everyday amenities.
Offered for sale with no onward chain, this is a truly individual property offering an appealing combination of space, character and setting. Properties of this nature rarely come to market, and viewing is highly recommended to fully appreciate all that this unique home has to offer.
Location - Ideally positioned between the popular market towns of Chapel-en-le-Frith and Whaley Bridge, the property enjoys a peaceful setting surrounded by the stunning Peak District countryside. Both towns are within a short drive and offer a range of shops, cafés, pubs, restaurants, schools and everyday amenities.
The area is renowned for its beautiful scenery, with a wealth of walking and cycling routes close by, whilst excellent road and rail links provide convenient access to the wider High Peak and nearby towns and cities. The location offers an appealing balance of countryside living and everyday convenience.
Entrance Hallway - Front timber entrance door with glazed units to the side. Tiled floor. Radiator. Useful understairs storage cupboard. Feature brick slip wall. Stairs leading to: –
Lounge - 7.26m x 3.73m (23'10 x 12'3) - Carpet flooring. Two radiators. uPVC window to side. Curved UPVC bay style window to front. Open gas fire. Spotlight ceiling lights. Stairs to first floor. Doors leading to: –
Dining Room - 3.15m x 3.10m (10'4 x 10'2) - Carpet flooring. uPVC window to front. Radiator. Ceiling light. Three wall lights.
Wc - Lino flooring. Low-level WC. Vanity wash and basin. Ceiling light.
Kitchen - 3.05m x 3.02m (10' x 9'11) - Fitted with a range of wall and base units with drawers and worksurface over incorporating one and a half bowl sink with drainer. Gas hob and extractor hood over. Eye level electric oven and grill. Tiled flooring. Partially tiles walls. Radiator. Velux windows with electronic controls. Obscure glazed block glass window to side. Three ceiling spot lights. Two ceiling strip lights.
Inner Hallway - With stairs leading down to: – tiled floor. Doors off leading to: –
Utility Space - 3.38m x 2.08m (11'1 x 6'10) - Tiled floor. Base units with working surfaces over. Belfast style sink. Wall mounted Valliant combi boiler. Obscure glazed timber window to side. Radiator. Access to under house crawlspace.
Garage - 5.64m x 5.23m (18'6 x 17'2) - With internal and external access. Electric up and over door to front. Radiator. Obscure glazed window to side.
Store - 2.87m x 2.24m (9'5 x 7'4) - Obscure glazed window to side.
Wc - Tiled floor. WC. Wash hand basin. Radiator. Obscure glazed window to side.
Landing - Velux window. Feature brick slip wall. Doors off leading too: –
Shower Room - Lino flooring. Low level WC, bidet, wash handbasin and walk in shower. Shaver power point. Radiator. Large airing cupboard. Partially tiled walls. Spotlight ceiling lights. Extract fan.
Master Bedroom - 4.85m x 3.66m (15'11 x 12') - Carpet flooring. Timber framed large window to rear. A range of fitted furniture including wardrobes drawers dressing table. Radiator. Ceiling spotlights.
En-Suite - Lino flooring. Sunken corner bath, low level WC, wash hand basin and bidet. Walk-in shower cubicle. Timber framed window to side with stained glass feature. Partially tiled walls. Radiator. Ceiling spotlights. Extractor fan.
Bedroom Two - 3.71m x 2.90m (12'2 x 9'6) - Carpet flooring. Low-level WC. Wash hand basin. Radiator. Timber window to rear.
Bedroom Three - 3.53m x 2.39m (11'7 x 7'10) - Carpet flooring. Radiator. Timber window to side. Access to roof void storage. Access to loft. Two ceiling lights.
Outside - The property is accessed via a driveway which is owned by this property (please note two of the neighbouring properties have a right of way over the driveway) which then leads onto a gated block paved area providing ample off road parking spaces for several vehicles. Steps lead to pave patio seating area and raised lawn garden with an array of mature bushes shrubs and plants with access into the summer house to the bottom of the garden. Further lawned garden and paved patio seating area to the side of the property. To the front of the property is a garden laid with mature bushes shrubs and plants creating privacy from the main road.
Agents Notes - Tenure: Freehold
Services: All mains services connected
Council Tax: High Peak Band F
Please Note - Please note that all areas, measurements and distances given in these particulars are approximate and rounded. The text, photographs and floor plans are for general guidance only. Denise White Estate Agents has not tested any services, appliances or specific fittings — prospective purchasers are advised to inspect the property themselves. All fixtures, fittings and furniture not specifically itemised within these particulars are deemed removable by the vendor.
About Your Agent - “Work hard. Stay humble. Always be kind.”
Denise is the Director of Denise White Estate Agents and has worked within the property industry since 1999, bringing many years of experience, local knowledge and, most importantly, a genuine passion for helping people move.
Denise and her team specialise in residential sales and lettings, offering honest advice, personal service and a refreshingly individual approach to estate agency. From traditional homes and country properties to contemporary living and new developments, every property is treated individually, with bespoke marketing designed to showcase not just the home, but the lifestyle it offers.
With professional photography, video, social media and creative property marketing forming an important part of the service, the team is committed to giving every home the exposure and presentation it deserves.
Whether you are selling, buying, letting or renting, or simply looking for some friendly advice about the local property market, Denise and the team would be delighted to help.
For us, estate agency has always been about more than property, it’s about people, their homes and the next chapter of their lives.
Property To Sell? - We can arrange an appointment that is convenient with yourself, we'll view your property and give you an informed FREE market appraisal and arrange the next steps for you.
You Will Need A Solicitor! - A good conveyancing solicitor can make or break your moving experience – we’re happy to recommend or get a quote for you, so that when the times comes, you’re ready to go.
Need A Mortgage? - Speak to us, we'd be more than happy to point you in the direction of a reputable adviser who works closely with ourselves.
Buyer Id Checks - Once an offer is accepted on a property marketed by Denise White Estate Agents we are required to complete ID verification checks on all buyers and to apply ongoing monitoring until the transaction ends. Whilst this is the responsibility of Denise White Estate Agents we may use the services of Guild365, to verify Clients’ identity. This is not a credit check and therefore will have no effect on your credit history. You agree for us to complete these checks, and the cost of these checks is £30.00 inc. VAT per buyer. This is paid in advance, when an offer is agreed and prior to a sales memorandum being issued. This charge is non-refundable.
What's included
Garden
Key Stats
Key Stats
Living Area210 m²
Bedrooms3
Bathrooms2
HeatingGas Central
MunicipalityHigh Peak
Location
Map loading soon
Neighborhood data on demand
Nearby essentials will load when this section comes into view.
Listed on
Mortgage calculator
Estimated monthly payment
3.176 €/mo
Down payment10 % · 64.147 €
64.147 €577.327 € loan
Term
Total repayable952.887 €
Interest rate4.40 %
Representative estimate · Landomo is not a mortgage broker. · Rates updated April 2026