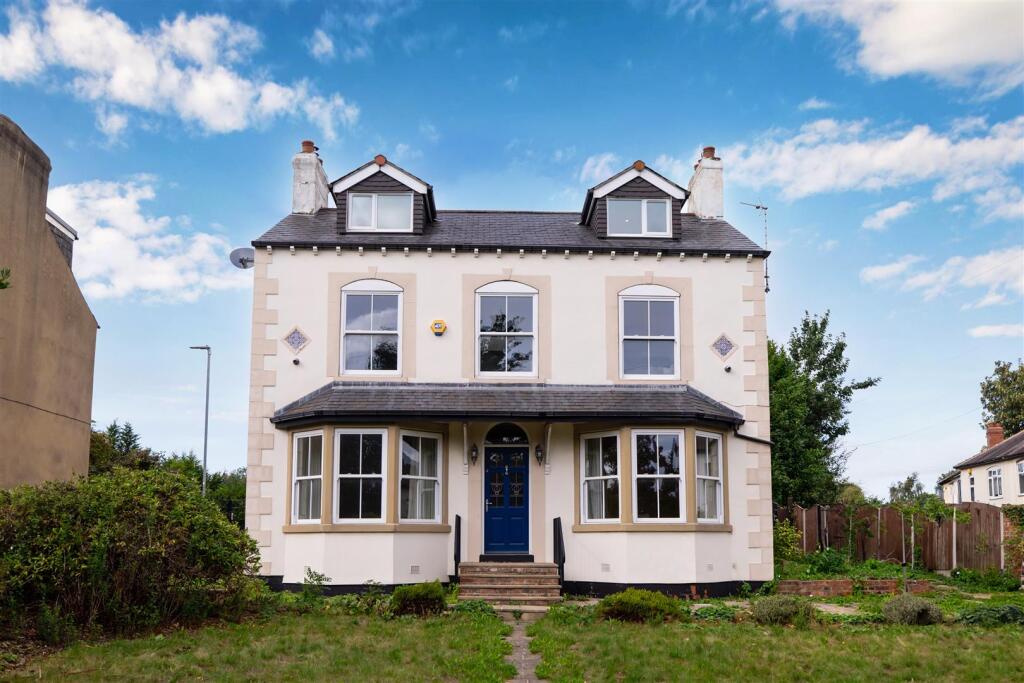
House for sale
Leeds, Cross Gates
4 bedrooms·2 bathrooms
583.158 €
Listed Sep 9, 2026
About this listing
A very rare opportunity has arisen to purchase this stunning detached residence situated in a very sought after location.
Featuring extensive double glazing and a gas fired central heating system, the well-presented property offers generous family accommodation and many character features have been retained. Only an internal inspection will enable the discerning purchaser to fully appreciate the size and scope of the accommodation.
Enter through a sizeable entrance hall with access to the cellar and staircase rising to the first floor. There are two elegant reception rooms both with fireplaces and bay windows overlloking the sweeping lawns to the front of the house. To the rear is a formal dining room and a solid wood fitted kitchen with quartz work surfaces, window and access to the rear garden.
Upstairs you will find two large and one smaller double bedroom and an extraordinary large house bathroom. To the second floor is an additional double bedroom with fitted robes and an en-suite bathroom with separate walk in shower.
Outside; to the front of the property is a walled garden with lawn and borders. A driveway to the rear provides off street parking and leads to the double detached garage which has power and light and remote control electric door.
The location is unparalleled being adjacent to fantastic transport links via the M1 motorway networks giving quick and easy access to Wetherby, York or Wakefield. There are good public transport links and a railway station close by for a quick and smooth commute to LEEDS city centre. Within walking distance Crossgates shopping centre spoils you for choice with a range of shops, banks, cafes and bars. A short drive away is the leisure and retail park 'The Springs' at Thorpe Park which is complete with an Odeon cinema, M&S Food Store and Next to name but a few.
** Call now to arrange your viewing! **
Entrance Hall - 5.60m x 1.22m (18'4" x 4'0") - Stairs, door to:
Exterior - 2.72m x 5.69m (8'11" x 18'8") - Stairs.
Living Room - 4.01m x 4.04m (13'2" x 13'3") - Bay window to front, fireplace, door to:
Sitting Room - 4.01m x 3.83m (13'2" x 12'7") - Bay window to front, fireplace, door to:
Dining Room - 4.60m x 4.06m (15'1" x 13'4") - Window to side, fireplace, double door, door to:
Kitchen - 4.60m x 3.04m (15'1" x 10'0") - Two windows to rear, fireplace, door to:
Cellar -
Bedroom 1 - 4.09m x 4.04m (13'5" x 13'3") - Window to front, threeStorage cupboard, three double doors, door to:
Bedroom 2 - 4.09m x 3.81m (13'5" x 12'6") - Window to front.
Landing - 6.92m x 1.20m (22'8" x 3'11") - Window to front, open plan, door to:
Bedroom 4 - 4.62m x 2.49m (15'2" x 8'2") - Window to rear, window to side, door to Storage cupboard, door to:
Stairs.
Storage cupboard.
Bathroom - 4.50m x 2.00m (14'9" x 6'7") - Two windows to rear, two skylights, door.
Bedroom 3 - 3.59m x 6.38m (11'9" x 20'11") - Window to front, double door to Storage cupboard, double door, door to:
Skylight.
En-Suite Bathroom - 4.03m x 2.21m (13'3" x 7'3") - Window to front, skylight.
Storage cupboard.
What's included
Garden
Parking
Key Stats
Key Stats
TypeDetached house
Bedrooms4
Bathrooms2
Energy ClassE
HeatingAsk Agent
Location
Map loading soon
Neighborhood data on demand
Nearby essentials will load when this section comes into view.
Listed on
Mortgage calculator
Estimated monthly payment
2.888 €/mo
Down payment10 % · 58.316 €
58.316 €524.842 € loan
Term
Total repayable866.260 €
Interest rate4.40 %
Representative estimate · Landomo is not a mortgage broker. · Rates updated April 2026