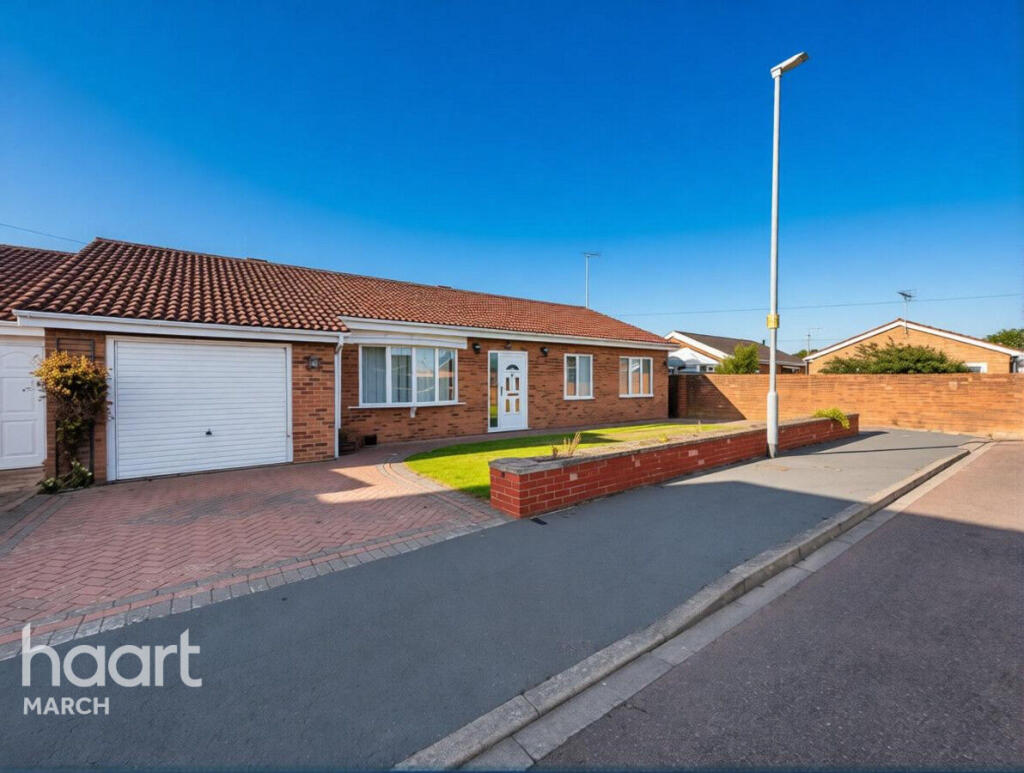
House for sale
Peterborough
3 bedrooms·1 bathroom
383.716 €
Listed Sep 25, 2026
About this listing
Offered with NO ONWARD CHAIN, this spacious three-bedroom detached bungalow is situated on the popular Cavalry Estate in March and provides well-proportioned and versatile single-storey accommodation. The property also benefits from solar panels, an integral garage, ample off-road parking and a private west-facing rear garden.
Internally, the property offers a central entrance hallway leading to three bedrooms, a family bathroom, generous lounge, kitchen, dining room, sun room and separate utility room.
The 17'11" x 11'9" dining room is a particular feature, providing a generous additional reception space with patio doors leading through to the sun room. The sun room benefits from a solid roof, windows overlooking the side and rear and French doors opening directly onto the garden, making it a versatile space for relaxing or entertaining.
The lounge is positioned towards the front of the property and features a large bow window and electric fireplace, while the kitchen provides an arrangement of wall and base units with space for appliances. The separate utility room offers further practical space and direct access to the rear garden.
There are three well-proportioned bedrooms, alongside a family bathroom fitted with both a bath and separate corner shower.
Outside, the property enjoys a private west-facing rear garden, predominantly laid to lawn with a brick-paved patio, pond and shed. To the front is a brick-paved driveway providing ample parking and access to the integral garage, together with a small lawned area and brick flower bed wall.
With its generous accommodation, useful additional reception spaces, solar panels and convenient no-onward-chain position, this detached bungalow offers an excellent opportunity for those seeking spacious single-storey living in a popular March location.
Entrance Hall
A central entrance hallway providing access to the bedrooms, bathroom, kitchen and reception rooms. The hallway benefits from vinyl flooring, radiator and a useful storage cupboard.
Living Room
3.99m x 3.98m (13'1" x 13'1")
A well-proportioned main reception room with carpeted flooring, large front-facing bow window, radiator and electric fireplace.
Dining Room
5.47m x 3.57m (17'11" x 11'9")
A particularly generous reception/dining room with carpeted flooring and radiator. Patio doors provide direct access into the sun room, creating a great flow between the two spaces.
Kitchen
3.94m x 3.06m (12'11" x 10'0")
Fitted with an arrangement of wall and base units with space for an oven and under-counter fridge. The kitchen benefits from vinyl flooring, radiator and rear-facing window.
Sun Room
4.66m x 2.84m (15'3" x 9'4")
A useful additional reception room with vinyl flooring, French doors opening onto the rear garden and windows to the side and rear. The room is half-brick built and benefits from a solid roof, making this a versatile space for year-round use.
Utility Room
2.84m x 2.40m (9'4" x 7'10")
A practical separate utility space with tiled flooring, windows to the side and rear, door providing access to the rear garden and an arrangement of base units with plumbing for a washing machine or other appliance.
Bedroom One
3.28m x 3.95m (10'9" x 12'11")
A good-sized double bedroom with carpeted flooring, rear-facing window and radiator.
Bedroom Two
3.99m x 2.98m (13'1" x 9'9")
A further well-proportioned bedroom with carpeted flooring, front-facing window and radiator.
Bedroom Three
2.86m x 2.66m (9'5" x 8'9")
A versatile third bedroom with vinyl flooring, front-facing window and radiator.
Bathroom
2.38m x 2.87m (7'10" x 9'5")
A good-sized family bathroom fitted with a bath, separate corner shower, hand basin and low-level WC. Further benefits include vinyl flooring, rear-facing window and radiator.
Rear Garden
A private west-facing rear garden, predominantly laid to lawn with a brick-paved patio area, pond and shed. The garden is accessed from both the sun room and utility room and provides a good-sized outdoor space with plenty of potential.
Front Garden
The front of the property features a brick-paved driveway providing parking and access to the integral garage. There is also a small lawned area and brick-built flower bed wall, creating a low-maintenance frontage.
Garage
An integral garage accessed from the front driveway, providing useful secure storage and additional practical space.
Disclaimer
haart Estate Agents also offer a professional, ARLA accredited Lettings and Management Service. If you are considering renting your property in order to purchase, are looking at buy to let or would like a free review of your current portfolio then please call the Lettings Branch Manager on the number shown above.
haart Estate Agents is the seller's agent for this property. Your conveyancer is legally responsible for ensuring any purchase agreement fully protects your position. We make detailed enquiries of the seller to ensure the information provided is as accurate as possible. Please inform us if you become aware of any information being inaccurate.
What's included
Garden
Parking
TypeDetached house
Bedrooms3
Bathrooms1
HeatingAsk Agent
Location
Map loading soon
Neighborhood data on demand
Nearby essentials will load when this section comes into view.
Listed on
Mortgage calculator
Estimated monthly payment
1.900 €/mo
Down payment10 % · 38.372 €
38.372 €345.344 € loan
Term
Total repayable569.996 €
Interest rate4.40 %
Representative estimate · Landomo is not a mortgage broker. · Rates updated April 2026