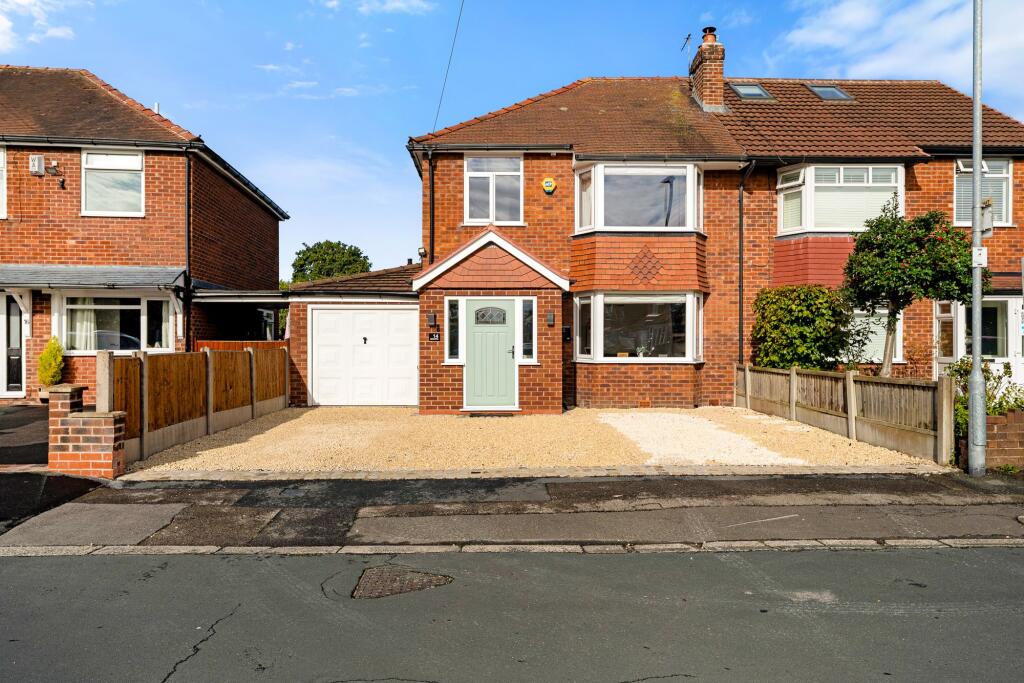
House for sale, 124 m²
Styal, Lakes Estate, Handforth
3 bedrooms·2 bathrooms
537.455 €
4.334 €/m²
Listed Oct 10, 2026
About this listing
A superbly presented, remodelled and extended three-bedroom, two-bathroom semi-detached family home, forming part of the highly sought-after ‘Lakes’ Estate. Ideally positioned within easy walking distance of the village, train station, Meriton Road Park and Handforth Grange Primary School, with excellent access to the A555, this impressive turnkey property offers stylish, contemporary living throughout.
The property benefits from UPVC double glazing, gas-fired central heating via a combination boiler, zoned underfloor heating, off-road parking, attached garage and beautifully landscaped gardens.
The accommodation begins with a welcoming entrance porch leading into the hallway, which features bespoke under-stairs storage. The well-proportioned living room boasts a bay window and a multi-fuel log burner, creating a warm and inviting space.
A particular highlight is the stunning extended living kitchen, thoughtfully designed to provide an exceptional open-plan family and entertaining space. The kitchen is fitted with contemporary solid oak matching wall and base units, a large central island with breakfast bar and quartz work surfaces. A comprehensive range of integrated AEG and Bosch appliances includes an induction hob and wine cooler, while underfloor heating adds to the comfort and luxury.
The generous living and dining area benefits from an abundance of natural light, with Velux-style skylights and large sliding doors opening directly onto the landscaped rear garden, creating a seamless connection between the indoor and outdoor living spaces.
Completing the ground floor is a modern utility room with access to the rear garden, together with a stylish shower room featuring underfloor heating and a walk-in shower with a rainfall shower head.
To the first floor, the landing provides access to the loft and leads to three well-proportioned bedrooms. Two of the bedrooms benefit from fitted wardrobes, while the contemporary family bathroom is fitted with a bath and separate shower area, again featuring a rainfall shower head.
Important Information
Council Tax Band: D
EPC grade: D
Heating - Gas central heating (radiators) & zonal under floor heating
Mains - Gas, Electric, waters and drains
Property Construction- Brick built with tiled roof
Flood Risk*: Very low risk of flooding from rivers & seas. Very Low risk of surface water flooding.
Broadband**: Openreach- FTTP (Fibre to the premises). You may also be able to obtain broadband service from these Fixed Wireless Access providers covering your area for Virgin Media, EE & Three*. Mobile Coverage**:
Mobile coverage at the property available with all main providers*. Some limited indoor & outdoor coverage.
Parking: Off road parking available.
Rights of Way & Restrictive Covenants: TBC.
Tenure:- Freehold.
Information provided by GOV.UK . *Information provided by Ofcom checker. The information isn't guaranteed. Mosley Jarman take no responsibility for inaccuracies and advise potential buyers to do their own checks before committing to purchase.
EPC Rating: D
Garden
To the rear, the property enjoys a beautifully landscaped garden, featuring a generous composite decked terrace, low-maintenance artificial lawn and raised planted beds, providing an attractive and versatile outdoor space ideal for relaxing and entertaining.
Parking - Off street
To the front of the property, a spacious driveway provides off-road parking for several vehicles with access to an attached garage with roller door and benefits from a dedicated EV charging point.
Disclaimer
These particulars are prepared with care to provide a fair overview of the property but do not constitute an offer or contract. All descriptions, dimensions, floor plans and images are given in good faith and believed correct at publication, though accuracy is not guaranteed. Purchasers should rely on their own inspections, surveys and professional advice. Measurements are approximate and floor plans are not to scale. Photography may include wide-angle lenses or digital enhancement. Services, systems, appliances and planning or building regulation matters have not been tested or verified. Fixtures and fittings are excluded unless specifically agreed in writing. We comply with the Consumer Protection from Unfair Trading Regulations 2008 and the Business Protection from Misleading Marketing Regulations 2008, and advise all parties to satisfy themselves as to all aspects before proceeding.
TypeSemi-detached house
Living Area124 m²
Bedrooms3
Bathrooms2
Energy ClassD
HeatingGas Central, Wood Burner
MunicipalityStyal
Location
Map loading soon
Neighborhood data on demand
Nearby essentials will load when this section comes into view.
Listed on
Mortgage calculator
Estimated monthly payment
2.661 €/mo
Down payment10 % · 53.746 €
53.746 €483.709 € loan
Term
Total repayable798.369 €
Interest rate4.40 %
Representative estimate · Landomo is not a mortgage broker. · Rates updated April 2026