House for sale
South Staffordshire, Penkridge
4 bedrooms·2 bathrooms
418.020 €
Listed Oct 7, 2026
About this listing
*** OUR OPENING TIMES ARE 9AM-9PM, 7 DAYS A WEEK! ***
*** 360 VIRTUAL TOUR AVAILABLE – CLICK THE LINK IN THE ADVERT ***
Situated within an attractive and established residential development in the highly sought-after village of Penkridge, this four-bedroom detached family home combines a versatile layout with one of its real standout features – a particularly generous rear garden for a property of this style.
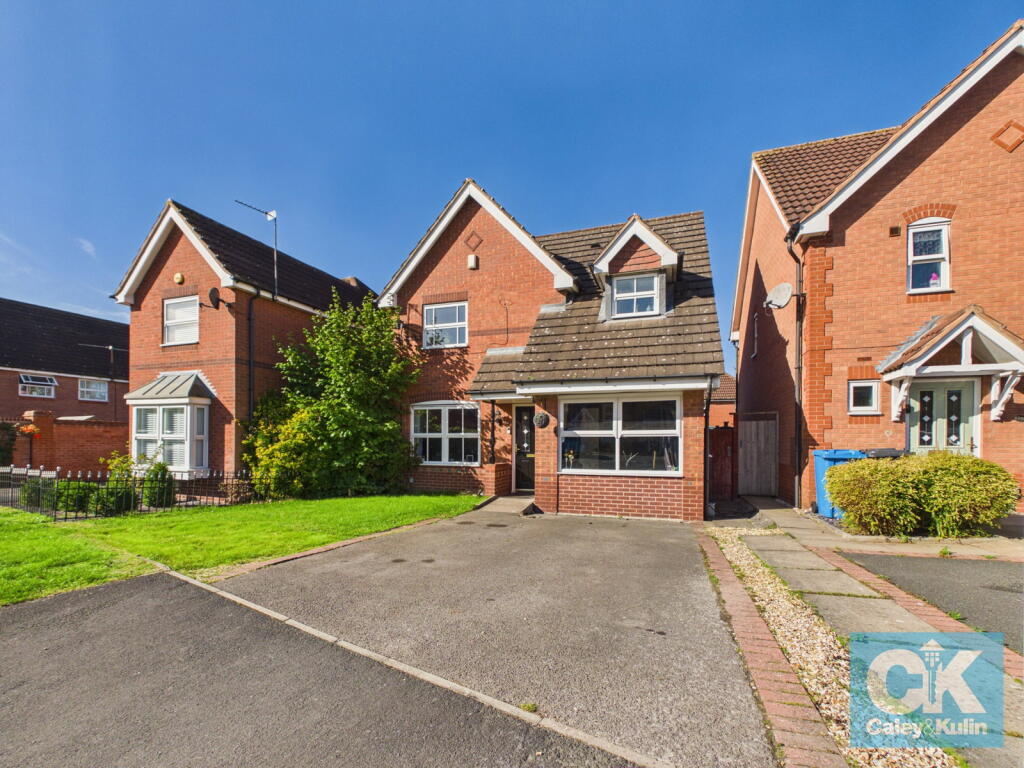
The property is set back behind a lawn frontage with a private driveway providing off-road parking. Internally, the accommodation has been adapted from its original layout, with the former garage converted to provide additional living space and making the ground floor especially flexible for family life.
From the entrance hallway, a door opens into the impressive lounge/diner, extending to approximately 24'8" in length. This generous main reception space provides plenty of room to create separate sitting and dining areas, with a bay window to the front and access continuing through towards the rear of the property.
The breakfast kitchen is positioned at the rear and is fitted with a range of contemporary units and work surfaces, with two windows overlooking the garden. An adjoining utility room provides useful additional space and access outside.
The former garage conversion has created a separate snug, ideal as a second sitting room, children's room or home office. Alongside this is a room currently shown on the floorplan as a WC, offering the potential for convenient ground-floor facilities.
A further room to the front provides bedroom four, giving the property genuine flexibility for larger families, guests or those wanting a dedicated home-working space.
Upstairs are three further bedrooms and the family bathroom. The principal bedroom benefits from its own en-suite shower room and walk-in wardrobe, while bedrooms two and three provide additional family accommodation.
Outside is where this home really distinguishes itself from many properties of a similar style. The generous rear garden provides an excellent amount of space for children, entertaining and outdoor living, with a decked seating area immediately behind the house opening onto a substantial lawn. Established planting and timber fencing define the boundaries, while a timber garden building provides useful additional storage.
For buyers wanting the convenience of a modern residential development but reluctant to compromise on outside space, this is a property that deserves particular attention.
Penkridge itself remains a highly sought-after Staffordshire village, with a strong range of shops, schools, pubs and everyday amenities, together with its own railway station and convenient road connections towards Stafford, Wolverhampton and the M6. Current listings continue to describe Penkridge's established residential developments as particularly desirable family locations.
*** Take a full tour of the property from the comfort of your home — simply click the 360° video tour link in this advert ***
Do you need a mortgage? Do you need a valuation on your current home? If so then a member of our British Property Gold Award Winning team can book you a free, no obligation appointment.
Our main areas include Cannock, Penkridge, Stafford, Wolverhampton and all surrounding areas.
Tenure - Freehold
Council Tax Band - D
EPC Rating: Awaited
Anti-Money Laundering (AML) & ID Checks
Once an offer is accepted on a property marketed by Caley & Kulin Ltd. We are required to complete verification checks on all buyers and to apply ongoing monitoring until the transaction is concluded.
Whilst this is the responsibility of Caley & Kulin Ltd. We use the third party services of Move Reports UK Ltd. To verify clients identity.
The cost of these checks is £30.00 including VAT per buyer.
This will not effect your credit history as it is not a credit check.
This is an up front cost and payable when an offer is agreed, prior to the memorandum of sale being issued. The charge is non-refundable.
Ground Floor
Entrance Hall - 1.02m x 0.97m (3'4" x 3'2")
Enter the property via a composite/double glazed front door and having laminate flooring, a ceiling light point, a carpeted staircase to the first floor and doors to the lounge and the reception room/bedroom four.
Lounge/Diner - 7.54m x 3m (24'8" x 9'10")
The lounge area has a ceiling light point, a uPVC/double glazed window to the front aspect, a central heating radiator and a feature fireplace.
The dining area has another ceiling light point and a central heating radiator as well as two uPVC/double glazed windows to the rear aspect and a uPVC/double glazed door to the rear aspect allowing access to the rear garden.
There is laminate flooring throughout the lounge/diner.
Breakfast Kitchen - 3.19m x 3.26m (10'5" x 10'8")
Having two uPVC/double glazed windows which are both to the rear aspect and both fitted with roller blinds. Also having a central heating radiator, laminate flooring, a fitted kitchen with a range of wall, base and drawer units, laminate work surfaces, tiled splashbacks, a built-under oven with a four-burner gas hob over, an integrated extraction unit, a storage cupboard, a ceiling light point, a door to the utility room and being open plan to the snug area.
Utility Room - 1.56m x 0.95m (5'1" x 3'1")
Having a uPVC/double glazed door to the side aspect allowing access to the rear garden, laminate flooring, a ceiling light point, the combination boiler, plumbing for a washing machine, a laminate work surface and a door to the downstairs WC.
Downstairs WC - 1.33m x 0.97m (4'4" x 3'2")
Having a ceiling light point, laminate flooring, a uPVC/double glazed window to the side aspect, a WC and a wash hand basin with a tiled splashback.
Snug - 2.33m x 2.38m (7'7" x 7'9")
Having a uPVC/double glazed window to the side aspect, laminate flooring and a ceiling light point.
Reception Room/Bedroom Four - 3.07m x 2.33m (10'0" x 7'7")
Having a uPVC/double glazed window to the front aspect, a ceiling light point, a central heating radiator and laminate flooring.
Previously this room was the garage but it now been converted to be used as a bedroom.
We cannot confirm if this conversion meetings building regulation standards so any potential buyer must satisfy themselves (as they would with any conversion) that this room meets sufficient building regulations standards.
First Floor
Landing
Having carpeted flooring, a ceiling light point and doors to three bedrooms, an airing cupboard and the family bathroom.
Bedroom One - 3.26m x 2.96m (10'8" x 9'8")
Having a uPVC/double glazed window to the front aspect, carpeted flooring, a central heating radiator, a ceiling light point and open plan to the walk-in wardrobe which then leads to the en-suite shower room.
Walk-in Wardrobe - 0.88m x 0.83m (2'10" x 2'8")
Having carpeted flooring and two wardrobes both with mirrored sliding doors, a door leads to the en-suite shower room.
En-suite Shower Room - 1.28m x 2.6m (4'2" x 8'6")
Having a uPVC/double glazed obscure window to the front aspect, carpeted flooring, a ceiling light point, partly tiled walls, a WC, a wash hand basin with mixer taps and a vanity cupboard below, a shaving point, a central heating radiator and a shower cubicle with a thermostatic shower fitted.
Bedroom Two - 2.62m x 2.9m (8'7" x 9'6")
Having a uPVC/double glazed window to the rear aspect fitted with a roller blind, carpeted flooring, a central heating radiator, a ceiling light point and a built-in wardrobe with double doors.
Bedroom Three - 2.89m x 1.98m (9'5" x 6'5")
Having a uPVC/double glazed window to the rear aspect fitted with a roller blind, laminate flooring, a central heating radiator and a ceiling light point.
Family Bathroom - 1.88m x 1.69m (6'2" x 5'6")
Having a uPVC/double glazed obscure window to the rear aspect fitted with a roller blind, carpeted flooring, a ceiling light point, partly tiled walls, a WC, a wash hand basin, a shaving point, a central heating radiator and a bath.
Outside
Front
Having a tarmac driveway and a front garden which is mainly lawn with a gravel feature area. There is access to the rear garden via a wooden side gate and outdoor courtesy lighting.
Rear
Being mainly lawn with a decked seating area, various plants and bushes, a timber shed, outdoor security lighting and access to the front via a wooden side gate.
What's included
Garden
Parking
TypeDetached house
Bedrooms4
Bathrooms2
HeatingAsk Agent
MunicipalitySouth Staffordshire
Location
Map loading soon
Neighborhood data on demand
Nearby essentials will load when this section comes into view.
Listed on
Mortgage calculator
Estimated monthly payment
2.070 €/mo
Down payment10 % · 41.802 €
41.802 €376.218 € loan
Term
Total repayable620.954 €
Interest rate4.40 %
Representative estimate · Landomo is not a mortgage broker. · Rates updated April 2026