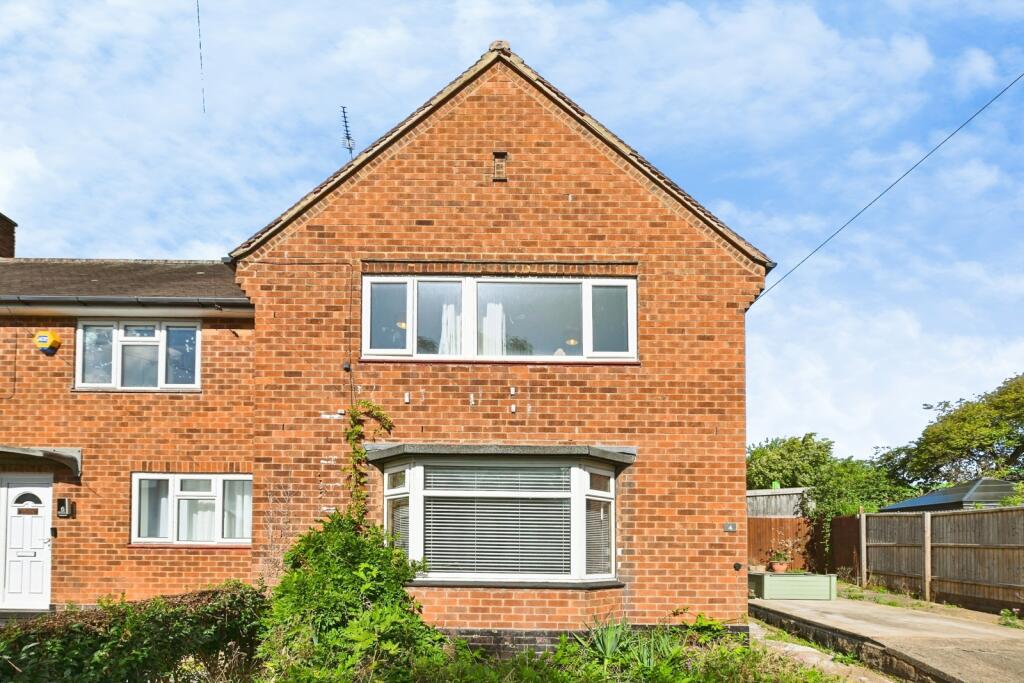
House for sale
Nottingham, Bilborough
3 bedrooms·1 bathroom
236.379 €
Listed Oct 3, 2026
About this listing
THREE BEDROOM LARGE END PLOT!
Bairstow Eves are pleased to welcome this three double bedroom family home with off street parking and ground WC in the popular area of NG8. This home is a MUST SEE, call us now to book your essential viewing on .
The property briefly comprises of an entrance hall, spacious living room, kitchen/diner with pantry and convenient ground floor WC.
The first floor offers three double bedrooms and a family bathroom.
To the front is access to the driveway, front gardens and additional on street parking.
The rear offers a generous garden and shed for storage.
The property is fully double glazed and has gas central heating from a combi boiler and radiators in each room.
The property sits on an end plot which is ideal for anyone looking for a property to extend, subject to planning permission approval.
Siuated in NG8 off Strelley Road, this location offers excellent access to local ameneties, regular bus links and conveinent access to local schools making this a perfect purchase for a family home. Call us NOW to book your essential viewing!
Entrance Hall
Living Room
5.03 x 3.84m at max
Carpeted flooring, bay fronted with further UPVC double glazed window to the side aspect, feature electric fireplace and radiator.
Kitchen Dining Room
4.14 x 3.84m at max
Fitted with a range of wall and base units, wooden work surfacing with tiled splashback, Belfast style sink with mixer tap, a Flavel Range style cooker with gas hob, plumbing for a washing machine, radiator, UPVC double glazed window and door to the exterior, and a walk-in pantry cupboard.
Bedroom 1
4.19 x 2.87m
Carpeted double bedroom with double glazed windows and a radiator.
Bedroom 2
3.51 x 3.51m
Carpeted double bedroom with double glazed window and radiator.
Bedroom 3
2.95 x 2.16m
Carpeted small double bedroom with double glazed window and radiator.
Bathroom
2.64 x 1.80m at max
White three-piece suite comprising of low level WC, wall-mounted wash-hand basin, penelled bath with electric shower over, part tiled walls, radiator, UPVC double glazed window and extractor fan.
Agent Notes
Please note that an AML fee is chargeable to the buyer once an offer is accepted to cover the cost of carrying out the required identity and anti-money laundering checks. Once these checks have been completed, the fee cannot be refunded, even if the property purchase does not go ahead.
What's included
Garden
Parking
TypeSemi-detached house
Bedrooms3
Bathrooms1
HeatingAsk Agent
Location
Map loading soon
Neighborhood data on demand
Nearby essentials will load when this section comes into view.
Mortgage calculator
Estimated monthly payment
1.170 €/mo
Down payment10 % · 23.638 €
23.638 €212.741 € loan
Term
Total repayable351.132 €
Interest rate4.40 %
Representative estimate · Landomo is not a mortgage broker. · Rates updated April 2026