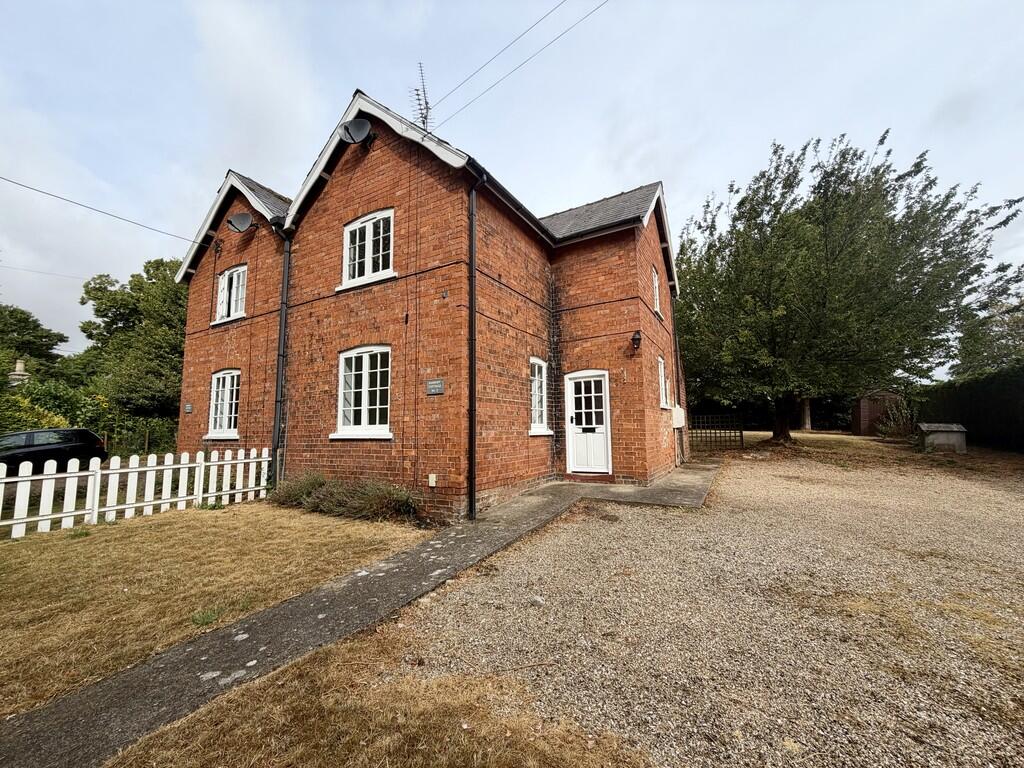
House to rent
Redbourne, North Lincolnshire
964 €/mo
Listed Aug 20, 2026
About this listing
SITTING ROOM 13' 1" x 10' 5" (4.00m x 3.2m) Window to front and side, radiator
KITCHEN 9' 6" x 7' 10" (2.90m x 2.40m) Window and half glazed door to rear, tiles floor, built in cooker, four plate hob, extractor hood, range of high and low level cupboards and drawers
PANTRY/UTILITY Window to side
BATHROOM Window to rear, WC, hand basin and white paneled bath with shower over
BEDROOM ONE 12' 5" x 9' 6" (3.8m x 2.9m) Window to front and radiator
BEDROOM TWO 9' 2" x 8' 10" (2.8m x 2.7m) Window to side and radiator
BEDROOM THREE 12' 9" x 9' 2" (3.9m x 2.8m) Window to rear, radiator and built in double cupboardShow more
What's included
Garden
Key Stats
Key Stats
TypeSemi-detached house
Bedrooms3
Bathrooms1
HeatingGas Central
Deposit1.110 €
MunicipalityRedbourne
Listed on
Price History
Location
Map loading soon
Neighborhood data on demand
Nearby essentials will load when this section comes into view.