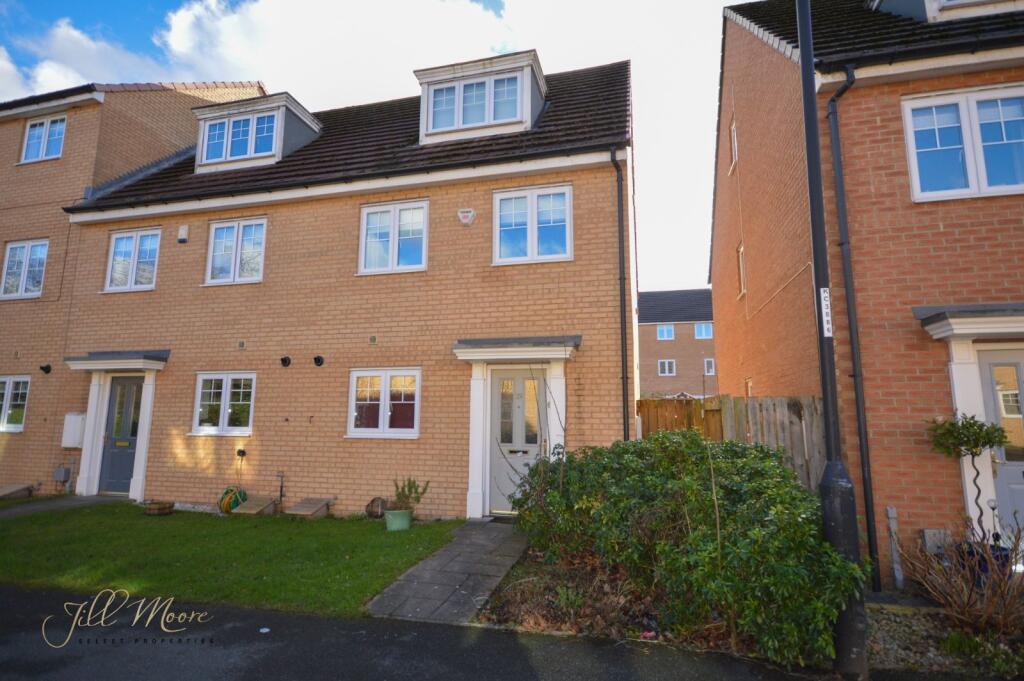
House to rent
Newcastle upon Tyne
3 bedrooms·2 bathrooms
1.339 €/mo
Listed Sep 8, 2026
About this listing
Perfect Location!! Jill Moore Sales & Lettings are proud to welcome to the rental market this three bedroom mid terrace townhouse, situated on the highly popular Rushmore Grange, Washington Village. Early viewing is essential to avoid disappointment!
We welcome to the rental market this three bedroom mid terrace townhouse, situated on the popular Rushmore Grange, Washington Village. This well maintained property comprises entrance hallway, cloaks/wc, lounge, kitchen and conservatory. To the first floor are two bedrooms and the family bathroom, second floor with master bedroom and ensuite. Externally there is a enclosed rear garden.
A holding fee of one week's rent is payable upon application and all properties are subject to a bond which is the value of a month's rent. See our website for full details.
Entrance Hall
Enter through uPVC door into light and airy hallway with neutral walls, carpeted stairs leading to first floor, storage cupboards and doors off to lounge and kitchen.
Lounge
The spacious lounge finished with neutral walls, carpet to the floor, radiator, double glazed window looking out into the conservatory space and radiator.
Kitchen/Diner
The good-sized and well presented kitchen offers neutral wood-effect base and wall units providing ample storage with integrated appliances such as oven, hob, fridge/freezer and extractor. Space/plumbing for washing machine/dryer also features, along with double glazed window to the front aspect of the property, sink with mixer tap and neutral walls.
Conservatory
Flooded with natural light from the large surrounding double glazed windows, the conservatory space is spacious and features French doors leading out into the rear garden, neutral floors and part-brick walls.
First Floor Landing
The landing space is complete with carpet to the floor, neutral walls, second staircase leading to top floor and doors off to bedrooms and family bathroom.
Bedroom 3
The third good-sized bedroom features neutral walls, double glazed window, carpet to the floor and radiator.
Bedroom 2
The spacious second double bedroom is finished with double glazed window, radiator, neutral walls
Bathroom
The family bathroom is complete with neutral fully tiled walls and floors, hand wash basin, toilet, shower over bath and towel rail/radiator.
Master Bedroom
The well presented master bedroom on the second floor of the property features neutral walls, carpet to the floor, large walk in storage/dressing area and has access to its own full en-suite
En-suite
The en-suite offers a large walk in shower cubicle, hand wash basin, toilet, neutral walls, double glazed Velux windows/sky lighting and towel rail/radiator.
External
To the rear, a private enclosed garden with natural grass section and paved patio/pathway.
Location
The property is nestled within the ever popular and extremely family friendly area of Rushmore Grange, Washington Village. The historic Washington Village offers well respected schools such as JFK Primary School and St Joseph's Primary School on the doorstep, as well as a range of local cafes, pubs and restaurants. The Galleries Shopping Center is also just a short walk away, providing supermarkets and high street brands. Commuting into larger cities such as Newcastle, Sunderland and/or Durham is made quick and easy via the A1/A1231/A19 major roads close by.
Disclaimer
A holding fee of one week's rent is payable upon application and all properties are subject to a bond which is the value of a month's rent. See our website for full details.
All measurements are approximate and intended as a guide only. All our measurements are carried out using a regularly calibrated laser tape but may be subject to a margin of error.
Fixtures and fittings other than those included in the above details are to be agreed separately. All EPCs are generated by a third party and Jill Moore Sales & Lettings accepts no liability for their accuracy.
The Floorplans that are provided are purely to give an idea of layout and as such should not be relied on for anything other than this. It is highly likely the plans do not show cupboards, indents, fireplaces or recesses and are not drawn to scale or with doors, staircases and windows in the correct scale or position.
Applicants must satisfy themselves of any size or shape before committing to any expense. Terms of (truncated)
What's included
Terrace
Garden
Key Stats
Key Stats
TypeSemi-detached house
Bedrooms3
Bathrooms2
HeatingAsk Agent
Deposit1.543 €
Location
Map loading soon
Neighborhood data on demand
Nearby essentials will load when this section comes into view.