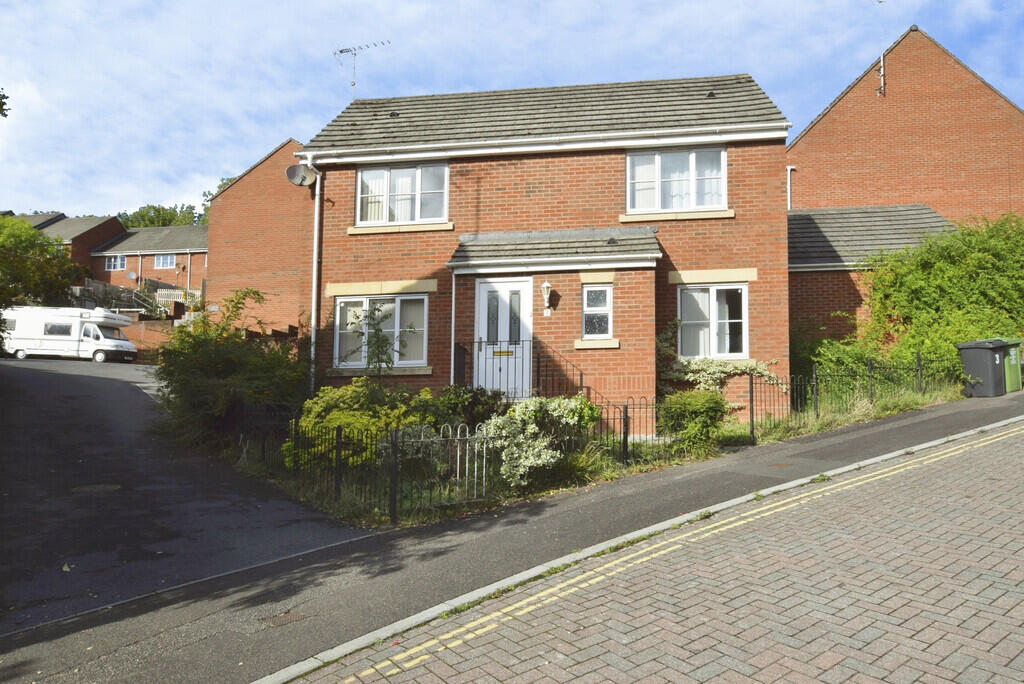
House for sale
Exeter, Exwick
3 bedrooms·2 bathrooms
362.974 €
Listed Oct 14, 2026
About this listing
DESCRIPTION A well presented three bedroom detached property in the popular and convenient location of Exwick. The property would make a great first time buy or investment purchase and the accommodation comprises of Entrance Hall, Lounge, Dining Room, Kitchen, Three First Floor Bedrooms (including master en-suite) and Family Bathroom. The property also benefits from a private, enclosed rear garden, garage and further parking space.
Entrance Hall Accessed via part glazed front door. Doors to lounge, kitchen, dining room and cloakroom. Stairs to the first floor landing. Thermostat control point. Wood laminate flooring. Radiator.
Lounge 15' 10'' x 10' 1'' (4.826m x 3.069m) Front aspect uPVC double glazed window. Rear aspect uPVC double glazed French doors to the rear garden. Electric fireplace with wooden mantle. TV point. Telephone point. Radiator.
Dining Room 9' 5'' x 8' 5'' (2.861m x 2.562m) Front aspect uPVC double glazed window. Radiator.
Kitchen 12' 9'' x 7' 1'' (3.898m x 2.171m) Rear aspect uPVC double glazed window. Fitted range of eye and base level units with sink with single drainer and mixer tap. Roll edge work surfaces. Part tiled walls. Integrated oven and hob with extractor above. Plumbing for washing machine. Concealed wall mounted boiler. Breakfast bar. Further appliance space. Understairs storage cupboard. Radiator. Part glazed door to the rear garden.
Cloakroom Front aspect uPVC double glazed frosted window. Low level WC. Wash hand basin. Radiator.
First Floor Landing Rear aspect uPVC double glazed window. Doors to bedroom one, bedroom two, bedroom three and bathroom.
Bedroom One 12' 10'' x 8' 9'' (3.906m x 2.668m) Front aspect uPVC double glazed window. Built in wardrobes with hanging space and shelving. Access to the loft void above. Radiator. Door to:
En-suite Side aspect frosted uPVC double glazed window. Three piece suite comprising fully enclosed shower cubicle. Low level WC. Wash hand basin with mixer tap. Extractor.
Bedroom Two 10' 1'' x 9' 1'' (3.072m x 2.762m) Front aspect uPVC double glazed window. Wardrobes with hanging space and shelving. Cupboard housing water tank and further hanging space. Radiator.
Bedroom Three 7' 2'' x 6' 4'' (2.189m x 1.941m) Rear aspect uPVC double glazed window. Built in double wardrobe with hanging space and shelving. Radiator.
Bathroom Rear aspect uPVC frosted double glazed window. Three piece suite comprising panel enclosed bath with mixer tap and shower above. Low level WC. Wash hand basin with mixer tap and storage below. Part tiled walls. Extractor. Shaver point. Radiator.
Rear Garden Private enclosed rear garden by brick wall. Paved seating area. Lawn with shrub borders. Access to the:
Garage Electric metal up and over door. Off road parking for one vehicle.
What's included
Garden
Parking
TypeDetached house
Bedrooms3
Bathrooms2
HeatingAsk Agent
Location
Map loading soon
Neighborhood data on demand
Nearby essentials will load when this section comes into view.
Listed on
Mortgage calculator
Estimated monthly payment
1.797 €/mo
Down payment10 % · 36.297 €
36.297 €326.677 € loan
Term
Total repayable539.185 €
Interest rate4.40 %
Representative estimate · Landomo is not a mortgage broker. · Rates updated April 2026