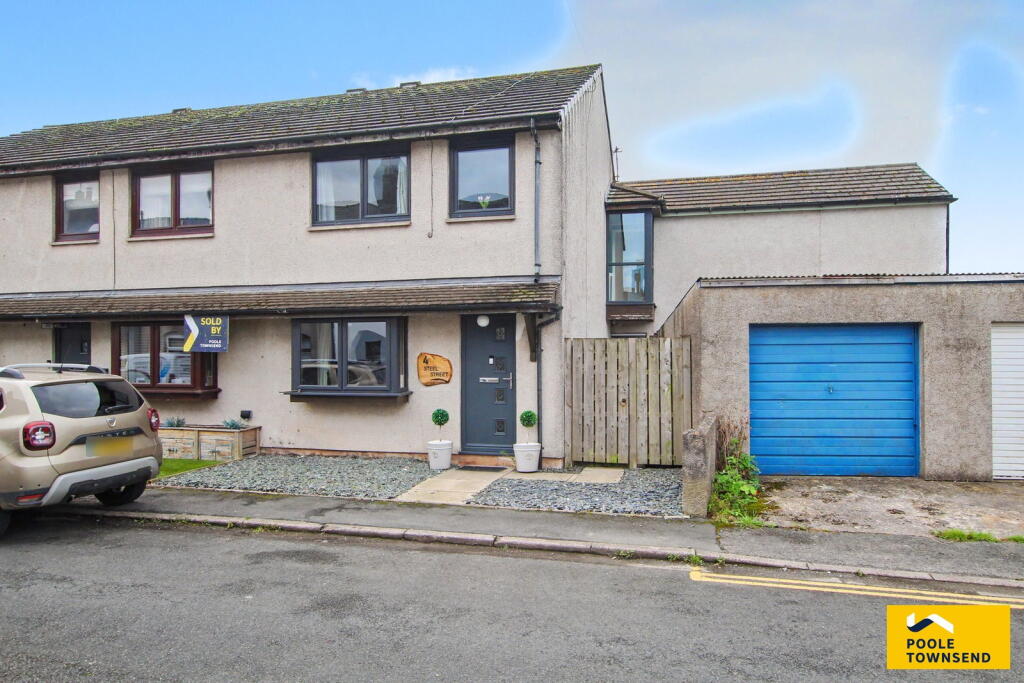
House for sale
Lancaster
4 bedrooms·2 bathrooms
343.903 €
Listed Sep 15, 2026
About this listing
Situated in an established location backing onto open fields, this significantly extended family home offers spacious and versatile accommodation with excellent views from the rear bedrooms and an enclosed paved garden. The property benefits from off-road parking for two cars, a useful store shed and generous open-plan living space incorporating a lounge, family room, dining area and modern kitchen. The highly glazed family room features a contemporary solid-fuel stove and double doors to the garden. Additional accommodation includes a laundry room and separate WC, while upstairs there are four bedrooms, including a master with walk-in dressing area and en-suite shower room, together with a family bathroom. Overall, the property combines generous family accommodation, excellent indoor-outdoor living and attractive open-field views.
Location
What3Words///gardens.error.hardback
Description
Situated within an established residential location and backing directly onto open fields, this significantly extended family home enjoys an attractive open outlook. The rear-facing first-floor bedrooms benefit from excellent views across the surrounding countryside, while the enclosed paved garden provides a private and practical outdoor space. The property also offers off-road parking for two cars, together with a useful store shed.
The ground floor accommodation begins with a spacious lounge which leads through to the impressive open-plan family room, dining area and kitchen. Clearly defined yet connected, this multi-zoned space provides an excellent environment for family life and entertaining. The highly glazed family area enjoys an abundance of natural light and features a contemporary solid-fuel stove, with double doors opening directly onto the garden.
The modern fitted kitchen has been finished to a good standard and provides space for an American-style fridge/freezer, dishwasher and range-style cooker with cooker hood. From the kitchen there is access to an L-shaped yard, which has a gate leading to the front street. A further door provides access to the useful laundry room, which includes fitted cupboards, plumbing for a washing machine and space for a tumble dryer, along with a separate WC. An external door provides convenient access towards the garden and parking area.
The first-floor landing provides loft access and a useful storage cupboard positioned over the stairs, with doors leading to the four bedrooms and family bathroom. The master bedroom benefits from a walk-in dressing area and an en-suite shower room fitted with a WC and hand basin.
There are three further bedrooms, with the rear-facing rooms particularly benefiting from the property's elevated outlook over the open fields. The family bathroom is fitted with a bath featuring a dual-head shower and screen over, together with a hand basin and WC.
Overall, this is a spacious and versatile family home which has been significantly extended to provide generous accommodation, excellent open-plan living space and four bedrooms. The combination of attractive open-field views, enclosed garden, off-road parking and practical ancillary accommodation makes this an appealing home for modern family living.
Tenure
Freehold.
Services
Mains gas, electricity, water and drainage.
What's included
Terrace
Key Stats
Key Stats
TypeTerraced house
Bedrooms4
Bathrooms2
HeatingCentral
Location
Map loading soon
Neighborhood data on demand
Nearby essentials will load when this section comes into view.
Listed on
Mortgage calculator
Estimated monthly payment
1.703 €/mo
Down payment10 % · 34.390 €
34.390 €309.513 € loan
Term
Total repayable510.856 €
Interest rate4.40 %
Representative estimate · Landomo is not a mortgage broker. · Rates updated April 2026