House for sale
Walsall
4 bedrooms·1 bathroom
311.825 €
Listed Oct 28, 2026
About this listing
** NO CHAIN ** FOUR BEDROOMS ** LARGE PLOT ** CLOSE TO AMENITIES & SCHOOLS ** IDEAL FOR FIRST TIME BUYERS ** TWO RECEPTION ROOMS ** UTILITY ROOM ** DRIVEWAY ** DECEPTIVELY SPACIOUS ** VIEWING ESSENTIAL **
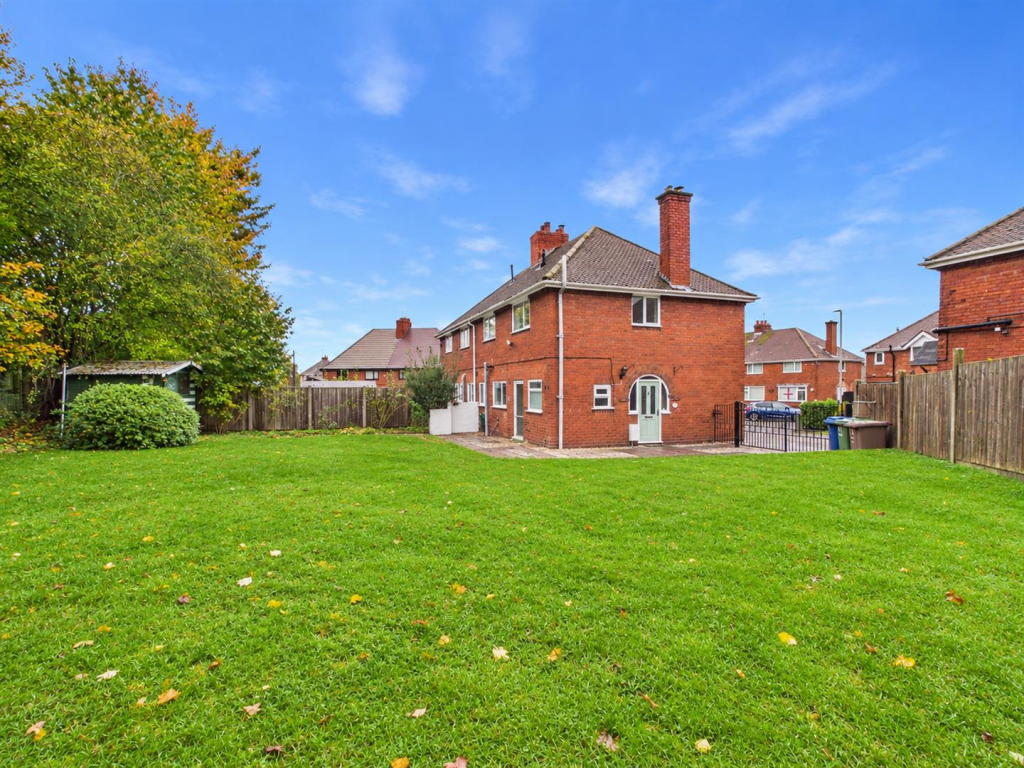
An excellent opportunity for first-time buyers looking to take their first step onto the property ladder, this four-bedroom semi-detached home occupies a generous plot in the popular area of Brereton, Rugeley. Offered for sale with no chain, the property provides spacious accommodation throughout, together with excellent potential to create a wonderful family home.
Ideally positioned close to a range of local amenities, schools and useful transport links, the property is well placed for convenient day-to-day living.
Internally, the accommodation briefly comprises an entrance hallway, living room, dining room, kitchen, utility room and downstairs WC to the ground floor. To the first floor, there are four bedrooms and a family bathroom.
Externally, the property benefits from off-road parking to the front, whilst to the rear is a large, private garden providing an excellent outdoor space for relaxing, entertaining and enjoying the warmer months.
With its generous plot, versatile accommodation and convenient location, this property represents an exciting opportunity for buyers seeking a home with plenty of space and scope to make their own.
Early viewing is highly recommended to fully appreciate the accommodation and outdoor space on offer.
Hallway -
Living Room - 2.94 x 4.66 (9'7" x 15'3") -
Dining Room - 3.40 x 3.50 (11'1" x 11'5") -
Kitchen - 4.23 x 2.14 (13'10" x 7'0") -
Utility Room - 1.54 x 1.10 (5'0" x 3'7") -
Wc - 1.52 x 0.78 (4'11" x 2'6") -
Landing -
Bedroom 1 - 3.40 x 2.80 (11'1" x 9'2") -
Bedroom 2 - 3.39 x 2.71 (11'1" x 8'10") -
Bedroom 3 - 3.42 x 1.99 (11'2" x 6'6") -
Bedroom 4 - 3.39 x 2.11 (11'1" x 6'11") -
Bathroom - 1.99 x 1.85 (6'6" x 6'0") -
Identification Checks (R) - Should a purchaser(s) have an offer accepted on a property marketed by Webbs Estate Agents they will need to undertake an identification check. This is done to meet our obligation under Anti Money Laundering Regulations (AML) and is a legal requirement. We use a specialist third party service to verify your identity. The cost of these checks is £46.00 inc. VAT per buyer, which is paid in advance, when an offer is agreed and prior to a sales memorandum being issued. This charge is non-refundable.
Disclosure - Under the terms of the Estate Agency Act 1979, Webbs Estate Agents disclose a personal interest to a employee in this property.
Agents Notes - Please note the probate has been applied for, but not yet granted.
What's included
Garden
Parking
TypeSemi-detached house
Bedrooms4
Bathrooms1
HeatingGas Central
Location
Map loading soon
Neighborhood data on demand
Nearby essentials will load when this section comes into view.
Listed on
Mortgage calculator
Estimated monthly payment
1.544 €/mo
Down payment10 % · 31.183 €
31.183 €280.642 € loan
Term
Total repayable463.204 €
Interest rate4.40 %
Representative estimate · Landomo is not a mortgage broker. · Rates updated April 2026