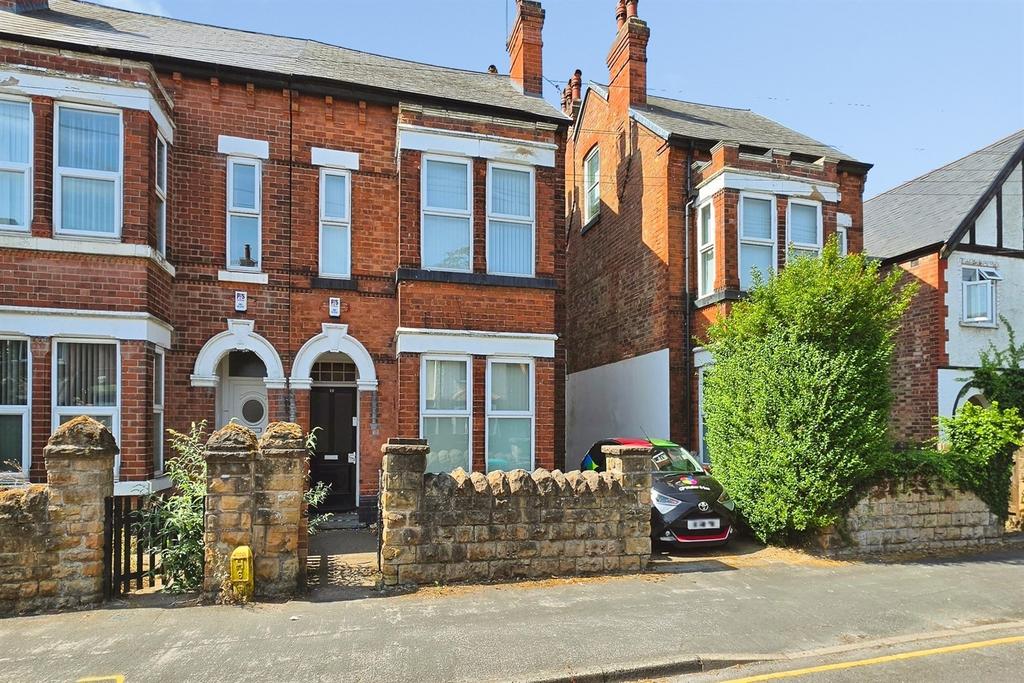
House for sale
Nottingham
3 bedrooms·1 bathroom
239.392 €
Listed Nov 6, 2026
About this listing
Situated in the sought-after Dunkirk area of Nottingham, Greenfield Street, presents a rare opportunity to acquire a spacious and characterful three-bedroom semi-detached house. Constructed in the early 1900s, this double bay property offers excellent family accommodation, comprising a welcoming lounge, a separate dining room, and three generously sized bedrooms. The property benefits from a good-sized rear garden, ideal for outdoor activities and entertaining. Its prime location provides convenient access to the University of Nottingham and Queen's Medical Centre (QMC), making it an attractive option for professionals, academics, and families alike. Offered as a freehold with vacant possession and no upward chain, this well-proportioned family home is ready for you to personalise and enhance. With similarly styled neighbouring properties, this is an exceptional opportunity to secure a substantial family residence in a popular and established community. Viewing is highly recommended. Front Porch Covered entrance porch with wide front door into entrance hall Entrance Hall 4.19m (13'9) x 1.14m (3'9) With a single radiator and fitted carpet with a staircase rising to the first floor Living Room 3.71m (12'2) x 4.7m (15'5) into the Bay by 12 feet An impressive sized room with a square bay and four double glazed front facing windows. The room has a double radiator, fitted carpet, original picture hanging rail and coving with a small cupboard containing the electric fuse board and metre Dining Room 3.66m (12') x 3.86m (12'8) With a rear facing double glazed window radiator and fitted carpet Kitchen 3.43m (11'3) x 3.05m (10') Fitted with a base range of base cabinets with drawers and wall hung cupboards, space for an electric stove and plumbing for a washing machine and upright fridge freezer, a single drainer stainless steel sink and a Worcester combination central heating boiler also supplying a water cylinder. There are double glazed windows to the side and rear, a radiator plank effect vinyl flooring and a large under stair cupboard a back door leads to the garden Landing 4.57m (15') x 1.73m (5'8) With a fitted carpet and staircase to the attic room Bedroom 1 3.66m (12') 15 foot 4 into the Bay x 4.93m (16'2) A very spacious master bedroom with a large bay, with four double glazed windows and a further double glazed window to the front. The room has a double radiator and fitted carpet Bedroom 2 3.68m (12'1) x 3.07m (10'1) With the rear facing double glazed window, radiator and fitted carpet Bedroom 3 4.8m (15'9) x 4.9m (16'1) An extremely spacious original attic room. Side aspect double glazed window, fitted carpet and radiator X 2 there is loft storage space with an access hatch to both the front and rear. Bathroom 2.57m (8'5) x 3.05m (10') The room has a side aspect double glazed window with opaque pane, a pedestal wash hand basin, a bath with overhead shower and fully tiled surrounding walls. There is a double radiator wood affect vinyl flooring and a large airing cupboard containing a factory lagged hot water cylinder WC .79m (2'7) x 1.17m (3'10) With a low level flush WC, side aspect double glazed window and vinyl flooring Garden The garden is approximately 65 feet in length and features a large area of lawn with a concrete side return and patio area to the rear is a brick wall. Please note that there is currently no boundary between this and the garden of the adjoining house at 21 on the rear of the property is a storage cupboard measuring 6ft 5 by 5ft 8 at the front of the house there is a drive what you're giving shared access to numbers 19 and 21 a Bulwell Stonewall and garden gate Council Tax Band C for details of Council Tax charges please visit
What's included
Garden
TypeSemi-detached house
Bedrooms3
Bathrooms1
HeatingGas
Location
Map loading soon
Neighborhood data on demand
Nearby essentials will load when this section comes into view.
Mortgage calculator
Estimated monthly payment
1.185 €/mo
Down payment10 % · 23.939 €
23.939 €215.453 € loan
Term
Total repayable355.608 €
Interest rate4.40 %
Representative estimate · Landomo is not a mortgage broker. · Rates updated April 2026