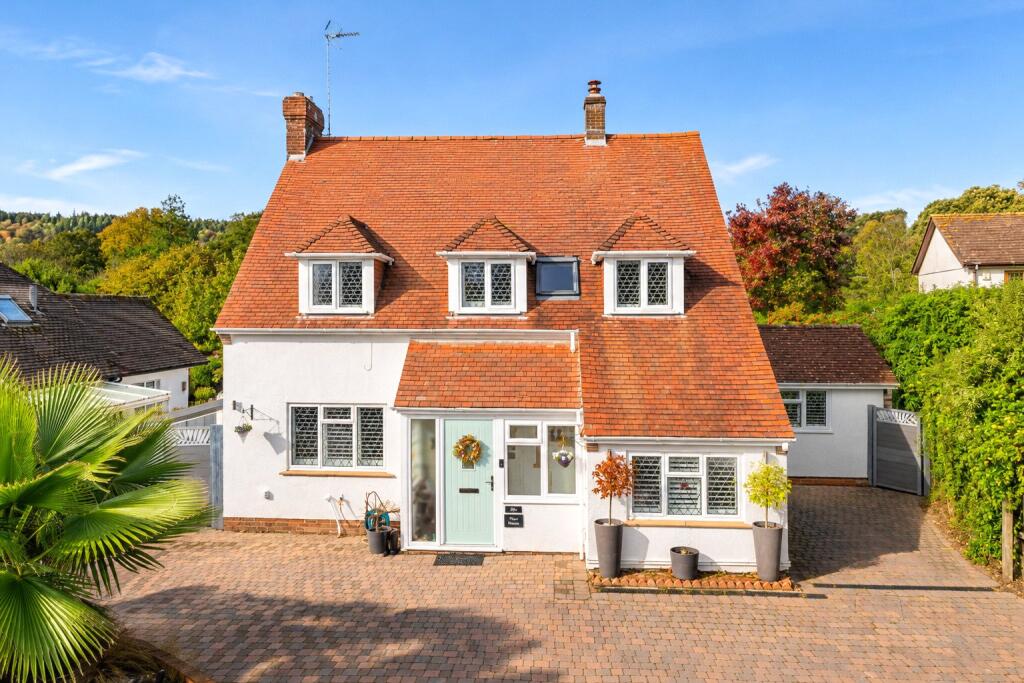
House for sale
East Devon, Sidmouth
4 bedrooms·3 bathrooms
1.046.425 €
Listed Nov 2, 2026
About this listing
A beautifully enhanced detached four-bedroom home with impressive open-plan living, a superb walled garden and a detached garden room, in addition to solar panels 5.67kw with battery.
Situation
Situated in the popular Knowle Gardens area of Sidmouth, towards the head of the cul-de-sac, Sage House is an impressive detached family home which has been significantly enhanced and improved by the current owners, creating a stylish and exceptionally well-presented home offering versatile accommodation arranged over two floors which has been thoughtfully upgraded with underfloor heating, solid oak finishes, bespoke shutters and a wood burner amongst other premium additions that delivers comfort alongside everyday functionality.
Accommodation
The property combines generous proportions with contemporary finishes, with the heart of the home being an outstanding open-plan kitchen and dining space. The beautifully appointed kitchen features an extensive range of contemporary navy blue units, contrasting work surfaces and a central island, providing an excellent space for both everyday family life and entertaining. The dining area enjoys a lovely outlook over the garden and benefits from bi-fold doors which open directly onto the terrace, creating a wonderful connection between inside and outside living. Sliding doors also provide access through to a comfortable separate sitting room, offering a degree of flexibility and separation when desired.
Ground Floor Bedroom, Shower Room and Utility
The ground floor further benefits from an entrance hall, useful utility room, a fourth bedroom and a modern shower room, making this an ideal arrangement for visiting family, guests or those looking for ground-floor accommodation.
First Floor
Stairs rise to the first floor where there are three further well-proportioned bedrooms. The principal bedroom enjoys the benefit of an en-suite shower room, whilst two of the bedrooms have access to a particularly attractive balcony, extending to almost 29 feet in length and providing an elevated outlook over the garden and surrounding area. A well-appointed family bathroom completes the first-floor accommodation.
Outside
Outside, the property continues to impress. The enclosed and beautifully landscaped rear garden has been thoughtfully arranged to provide a combination of paved entertaining areas, an attractive premium artificial lawn and established planting, all enclosed by an attractive traditional brick wall. A particular feature is the substantial detached garden room, measuring approximately 19'7" x 18'9", which has been created by the current owners and benefits from infrared heating and automatic velux window. This versatile space offers enormous potential as a home office, gym, studio, hobby room or simply an additional space in which to relax and enjoy the garden. There are also useful additional stores and a separate workshop.
Summary
Sage House represents a fantastic opportunity to acquire a substantial and thoughtfully improved detached home, where considerable attention has been given to both the presentation and practicality of the accommodation. An internal viewing is strongly recommended to fully appreciate the quality of the improvements, the versatility of the layout and the excellent garden and ancillary accommodation on offer.
Material Information
Tenure: Freehold
Mains Services Connected:Gas, electric, water and drainage. 5.67kw solar panels with battery
Heating Source: Main house has gas central heating plus wood burning fire and underfloor heating. Garden room has electric infared heating.
Council Tax: East Devon District Council Tax Band G.
Parking: Driveway with ample off road parking.
What's included
Garden
Parking
TypeDetached house
Bedrooms4
Bathrooms3
HeatingSolar, Gas Central, Wood Burner
MunicipalityEast Devon
Location
Map loading soon
Neighborhood data on demand
Nearby essentials will load when this section comes into view.
Listed on
Mortgage calculator
Estimated monthly payment
5.181 €/mo
Down payment10 % · 104.643 €
104.643 €941.782 € loan
Term
Total repayable1.554.425 €
Interest rate4.40 %
Representative estimate · Landomo is not a mortgage broker. · Rates updated April 2026