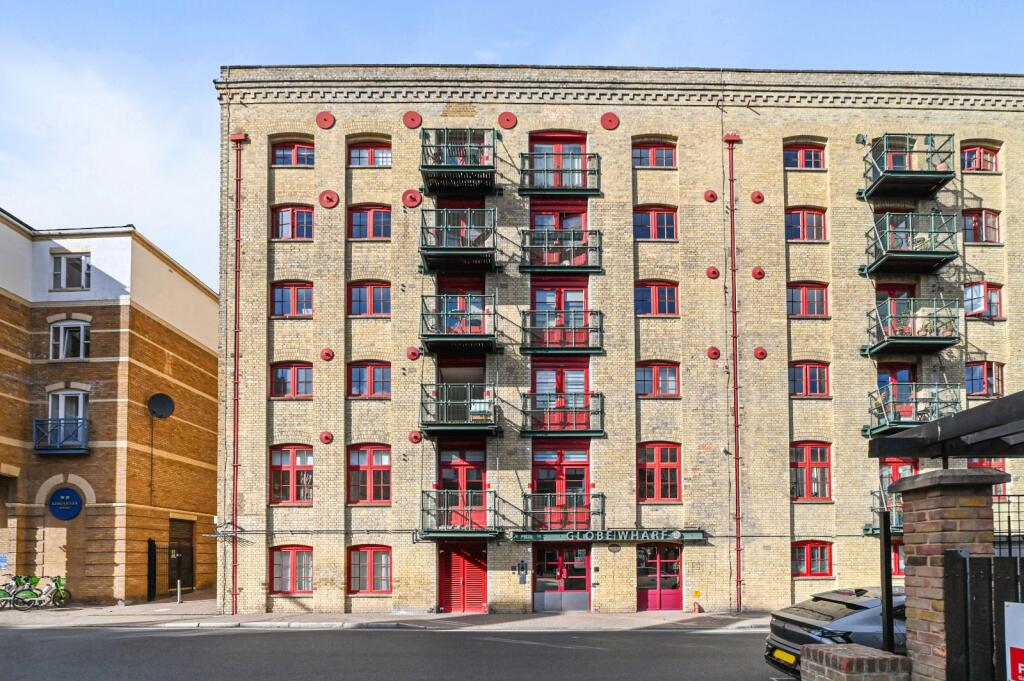
2-bed apartment for sale, 103 m²
London
2 bedrooms·2 bathrooms
714.048 €
6.932 €/m²
Listed Oct 16, 2026
About this listing
A characterful warehouse conversion on the banks of the Thames
Description
This expansive two bedroom apartment is enviably nestled on the third floor of Globe Wharf, a characterful former grain warehouse along the banks of the Thames.
The accommodation comprises a bright, South-facing living room, which is complimented by exposed brick walls, which give a tasteful nod to the building's rich heritage and a private balcony, which boasts far-reaching views over Canary Wharf and South London. The high quality kitchen features a serving hatch that allows natural light into the room, alongside a recently installed Miele electric oven and induction hob. The owners have also replaced the gas boiler with an electric boiler.
Each bedroom is a double, with the principal benefitting from built-in wardrobes and an ensuite shower room.
The family bathroom is of contemporary décor and there are two useful storage cupboards within the hallway.
Residents of Globe Wharf enjoy underground parking, a concierge, use of a gym (and a swimming pool in King & Queen Wharf), lift access and a service charge that includes water.
In relation to the cladding, a qualified fire engineer has assessed the cladding and identified no material fire-safety risks requiring immediate action. Subject to the completed FRAEW report, the external walls are considered to present a low and tolerable risk of external fire spread. A copy of the letter is available on request.
Location
Globe Wharf is superbly located within 0.5 miles of Rotherhithe (Overground/Windrush line) station and 0.8 miles of Canada Water (Windrush and Jubilee lines).
The area is soon to benefit from the Canada Water masterplan - a prestigious new development that will bring 2million square feet of workspace, a new high street, various public spaces, a fitness centre and a 5km trail.
Square Footage: 1,110 sq ft
What's included
Balcony
Parking
Area103 m²
Bedrooms2
Bathrooms2
SubtypeStandard flat
HeatingAsk Agent
Location
Map loading soon
Neighborhood data on demand
Nearby essentials will load when this section comes into view.
Listed on
Mortgage calculator
Estimated monthly payment
3.536 €/mo
Down payment10 % · 71.405 €
71.405 €642.643 € loan
Term
Total repayable1.060.692 €
Interest rate4.40 %
Representative estimate · Landomo is not a mortgage broker. · Rates updated April 2026