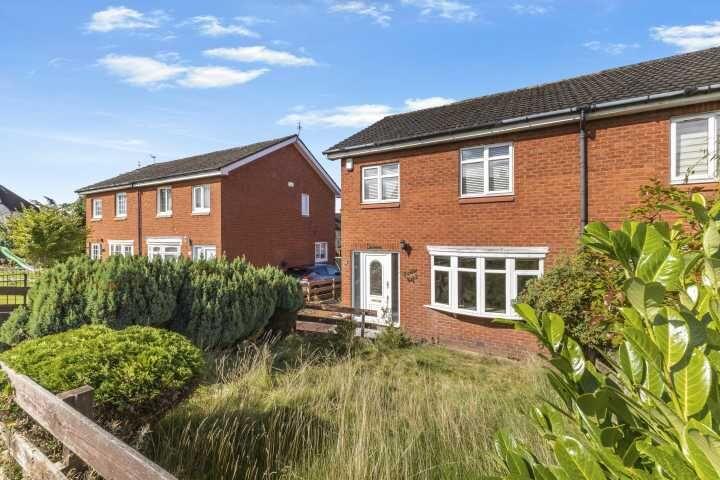
House for sale
Glasgow, Baillieston
3 bedrooms·1 bathroom
145.552 €
Listed Sep 11, 2026
About this listing
Entrance Hallway
The property is entered into a traditional hallway with staircase leading to the upper level and access to the principal ground-floor apartments. The hallway, like much of the property, requires refurbishment and redecoration.
Lounge
A well-proportioned main reception room with a large front-facing window providing good natural light. The room offers ample space for a range of lounge furniture but currently requires significant remedial and decorative works, including attention to areas of the ceiling.
Kitchen
The kitchen is positioned to the rear and currently contains a range of timber wall and base-mounted units, work surfaces, integrated oven, extractor and sink beneath the window. The kitchen would benefit from comprehensive upgrading and forms part of the wider refurbishment required.
Dining / Family Area
Adjoining the kitchen is a useful additional living and dining space with further fitted cabinetry. This area continues through to the rear of the property, where sliding patio doors provide direct access to the garden. The layout provides good scope for a buyer to redesign the space into a more contemporary kitchen/dining arrangement, subject to any necessary permissions and professional advice.
Upper Landing
The staircase leads to a central upper landing giving access to all three bedrooms and the shower room. Several areas of the upper floor have exposed or damaged ceiling finishes and will require repair as part of the overall renovation programme.
Bedroom One
A good-sized double bedroom with front-facing window, built-in wardrobe storage and space for freestanding furniture. The room requires refurbishment, including floor and ceiling finishes.
Bedroom Two
A further generously proportioned bedroom with window overlooking the garden. Again, substantial cosmetic and ceiling works are required, but the room offers useful dimensions and flexibility.
Bedroom Three
The third bedroom provides useful accommodation suitable as a single bedroom, child's room or home office. It also requires refurbishment and currently shows areas of exposed ceiling construction/insulation.
Shower Room
The shower room is fitted with a WC, pedestal wash-hand basin and enclosed shower cubicle, with tiled walls and flooring. The suite is functional in layout but would benefit from modernisation as part of the wider works.
Gardens & External Space
Externally, the property benefits from private garden ground. The gardens are currently overgrown and require landscaping, but offer worthwhile outdoor space and further potential for an incoming owner. There is also a detached outbuilding/garage-style structure to the rear/side which should be assessed by purchasers as part of their own due diligence.
Key Features
Three-bedroom semi-detached house
Substantial refurbishment project
Genuine opportunity to modernise and add value
Spacious main lounge
Kitchen with adjoining dining/family area
Three bedrooms on the upper level
Ground and upper-floor accommodation
Private front and rear garden ground
Excellent potential for developers, investors or hands-on buyers
Popular Baillieston location
Convenient for local amenities and transport connections
Property is not in walk-in condition and requires significant works throughout
Local Area
Muirhead Road is situated within the established Baillieston area of Glasgow, making the property particularly suitable for buyers who want to undertake a renovation while remaining within easy reach of everyday amenities. Baillieston provides a good selection of shops, supermarkets, schools and public transport options, together with convenient road access towards Glasgow City Centre and the wider motorway network. Once refurbished, the property's three-bedroom layout and garden space should give it broad appeal to families, first-time buyers looking for a project and investors seeking a value-add opportunity.
Council Tax Band: TBC
Tenure: Freehold
What's included
Garden
Parking
Key Stats
Key Stats
TypeSemi-detached house
Bedrooms3
Bathrooms1
HeatingAsk Agent
Location
Map loading soon
Neighborhood data on demand
Nearby essentials will load when this section comes into view.
Listed on
Mortgage calculator
Estimated monthly payment
721 €/mo
Down payment10 % · 14.555 €
14.555 €130.997 € loan
Term
Total repayable216.213 €
Interest rate4.40 %
Representative estimate · Landomo is not a mortgage broker. · Rates updated April 2026