House for sale, 174 m²
East Grinstead, Felbridge
5 bedrooms·3 bathrooms
894.775 €
5.142 €/m²
Listed Oct 19, 2026
About this listing
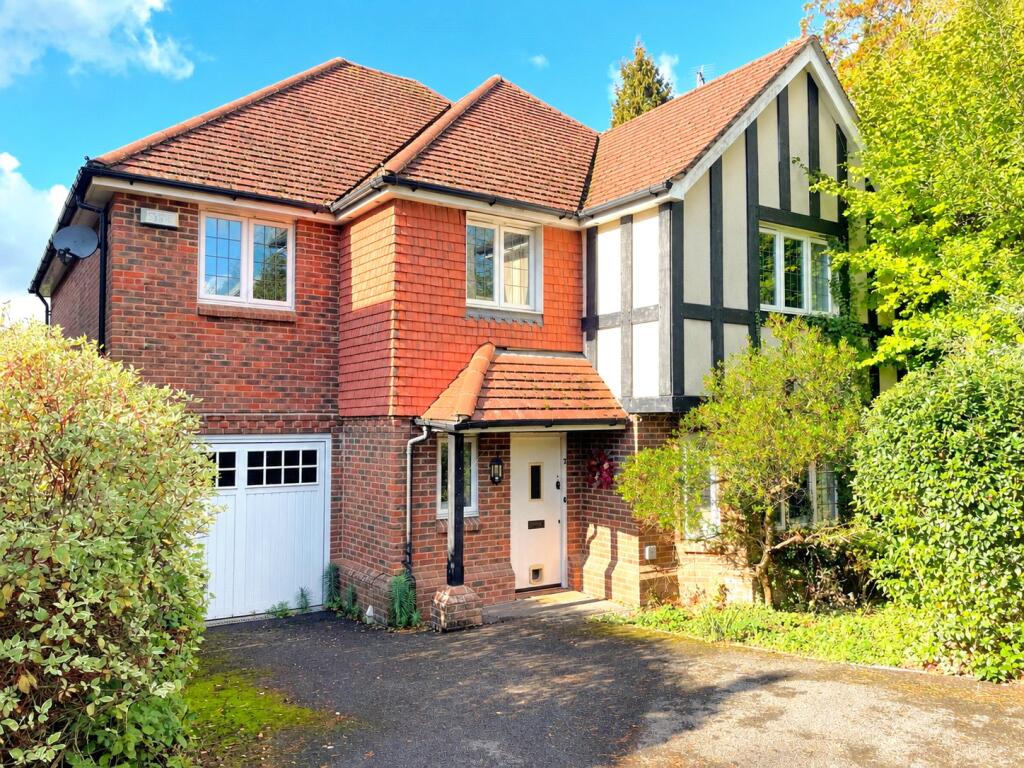
Offered to the market with a guide price of £750,000 to £775,000. Built in approximately 2006, this fabulous detached family home is situated at the end of a pleasant residential cul-de-sac having been improved to include a superb and impressive kitchen/dining/family room. The property is also, in our opinion, offered for sale in excellent decorative order. There is light and spacious accommodation including on the ground floor, entrance hall, cloakroom, lounge, and the superb kitchen/family room. The kitchen itself features granite work tops and splash backs and many built-in appliances. On the first floor bedrooms one and two are both en-suite and there are three further bedrooms complimented by a modern contemporary bathroom. Outside there is a pleasant manageable rear garden and at the front of the property there is a driveway for parking of approximately three cars and leads to a single integral garage. This family home is offered for sale with no ongoing chain and an internal viewing is highly recommended.
The accommodation comprises of a most generous entrance hall with a built-in storage cupboard and a turned staircase rising to the first floor and doors to rooms including a cloakroom with front aspect. The living room is at the front of the property and has double doors from the entrance hall, fabulous bay window to the front aspect and there is a feature gas fire. In our opinion, a real selling point of the property is the fabulous kitchen/dining and family area at the rear of the property. A generous and practical room has two sets of double doors leading immediately to the rear garden. The kitchen area is superbly fitted with granite work surfaces and splash backs, built-in appliances and a generous array of cupboards and draws. The built-in appliances included a microwave, double oven, fridge/freezer and dishwasher. Immediately next to the kitchen space is an excellent dining area opening onto the family room which makes the whole rear room a superb space for dining or perhaps entertaining. There is substantial space for sofas meaning that the whole room can be versatile, being large enough to accommodate dining and relaxation. The first floor landing is of a good size and features a generous walk-in storage cupboard as well as a built-in airing cupboard and provides access to the bedrooms. The master suite is at the front of the property and there is a range of built-in wardrobes and access to a superb en-suite shower room featuring a recently renovated double shower. The second bedroom or guest suite faces to the rear and has a range of built-in wardrobes and also an en-suite shower room. There are three further bedrooms complimented by a well-appointed family bathroom. The bathroom features a white suite of both bath and separate shower cubicle and is fitted in a contemporary style.
Outside:
Outside, the property enjoys a pleasant and manageable rear garden with a large expanse of raised timber decking and steps down to the remainder of the garden that is then laid to lawn. At the front of the house there is driveway parking for approximately three vehicles leading to a single integral garage. There is an EV charging point installed.
Lounge
5.94m x 4.11m
Kitchen/Dining/Family Area
9.68m x 3.5m
Master Suite
3.89m x 3.5m
Guest Suite
4.11m x 2.6m
Bedroom Three
3.94m x 2.64m
Bedroom Four
4.06m x 2.97m
Bedroom Five
3.28m x 2.67m
What's included
Garden
Parking
Fireplace
TypeDetached house
Living Area174 m²
Bedrooms5
Bathrooms3
HeatingAsk Agent
MunicipalityEast Grinstead
Location
Map loading soon
Neighborhood data on demand
Nearby essentials will load when this section comes into view.
Listed on
Mortgage calculator
Estimated monthly payment
4.431 €/mo
Down payment10 % · 89.478 €
89.478 €805.297 € loan
Term
Total repayable1.329.155 €
Interest rate4.40 %
Representative estimate · Landomo is not a mortgage broker. · Rates updated April 2026