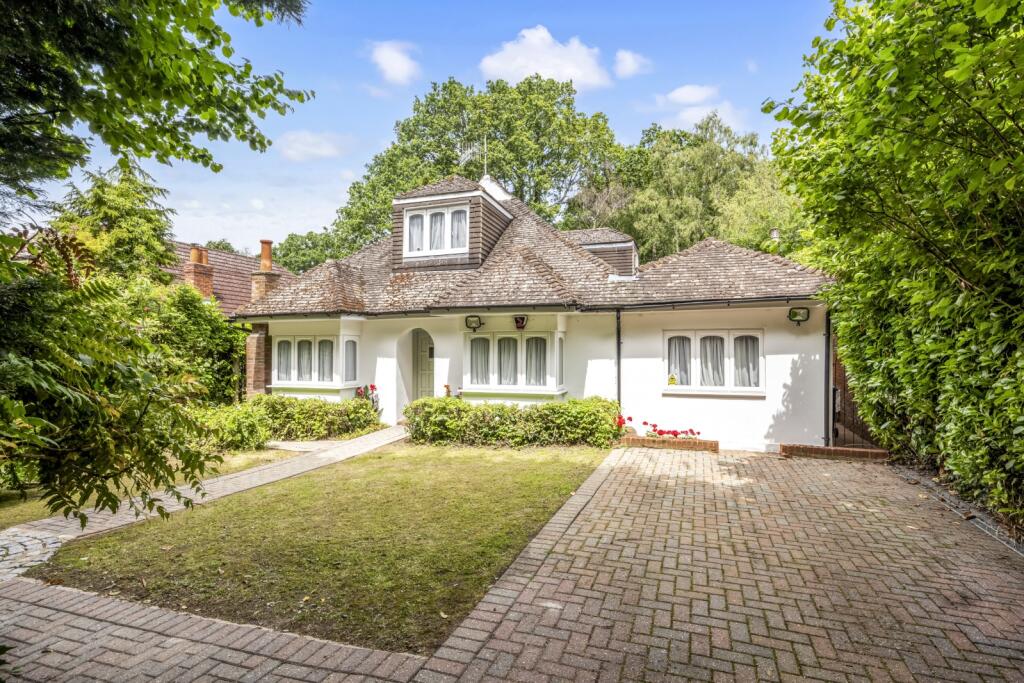
House for sale, 244 m²
Redhill
5 bedrooms·2 bathrooms
1.120.772 €
4.593 €/m²
Listed Oct 4, 2026
About this listing
5 Bedrooms | 5 Receptions Rooms | Substantial property | Approx 2,624 Sq Ft of floor space & 396 Sq Ft of detached Outhouse | Skilfully extended | 0.22 Acre plot TBV | Secluded gardens| A further 3.5 acres of adjoining Woodland available by separate negotiation.
Description
Nestled along a peaceful country lane in Felbridge, this pristinely presented detached chalet-style home offers a spacious and highly flexible accommodation. Thoughtfully and skilfully extended, this substantial property provides approximately 2,624 sq.ft. of stylish living space and a further versatile detached brick-built outbuilding of approximately 396 sq.ft., ideally suited to modern family life.
This beautifully presented detached chalet style family home is an exceptional opportunity to acquire a substantial family residence believed to date back from the 1960s and thoughtfully modernised and reconfigured to suit a growing family or multi-generational living. Occupying a generous plot and positioned at the far end of a peaceful country lane, the property enjoys a wonderful sense of privacy. The beautifully maintained gardens provide an attractive outdoor retreat with a detached outbuilding providing a variety of uses.
The spacious and versatile accommodation offers five reception rooms including a generously proportioned kitchen/breakfast/dining room measuring 21 ft in length, and five bedrooms including a luxurious ground floor principal bedroom suite. The property benefits from Victorian-style radiators throughout the ground floor and in the upstairs bathroom, complemented by French oak flooring extending through much of the accommodation.
The main features include:
• An inviting entrance hall leading through to a substantial study/reception room measuring 23.5 ft in length and enjoying delightful views over the attractive secluded front garden. Rich in character this impressive room features white washed exposed beams.
• Positioned opposite is the equally well proportioned bedroom measuring 24.75
ft in length which also benefits from exposed beamed ceiling.
• The principal sitting room is flooded with natural light and centres around an impressive brick built fireplace with substantial Bressumer beam. Bi-fold doors open seamlessly into a delightful conservatory overlooking the rear garden.
• Featuring vaulted glazed ceiling and tiled floor the conservatory has been thoughtfully designed with bi-fold doors that can be fully opened to create a wonderful connection between indoors and outdoors.
• The well appointed kitchen/breakfast room is fitted with an extensive range of shaker style wall and base units complimented by granite work surfaces, exposed beams, tiled flooring and an attractive racing green Aga. The kitchen connects back to the entrance via a traditional stable door. Additional benefits include a generous walk in larder.
• A separate utility room and a ground floor shower room comprising of a large walk in shower enclosure with rain fall shower, wash hand basin with storage beneath, low level WC and heated towel rail.
• Flowing effortlessly from the kitchen is the stunning dining room. This beautiful space features a vaulted beamed ceiling creating a wonderful sense of volume and light with bi-fold doors opening directly onto the block paved patio. This area of the home could readily lend itself to the creation of a self contained annexe subject to any necessary consent.
• A staircase rises from the entrance hall to the first floor landing where four well proportioned bedrooms can be found.
·There are three generous double bedrooms, two of which are positioned to either side of the property, almost equal in size with a further double bedroom, on the eastern side of the property. The final generous single bedroom provides flexible accommodation for family members or guests.
• All bedrooms benefit from attractive solid oak flooring and are serviced by a well appointed family bathroom fitted with a free standing bath, wash hand basin with storage beneath and low level WC.
Outside
Externally the property is approached via twin five bar gates opening onto a spacious driveway providing ample off road parking. A further pedestrian gate opens onto a footpath leading to the front door. The front garden is redominantly laid to lawn and is enhanced by a variety of mature trees, shrubs and well stocked borders. A pathway leads to the front entrance whilst gated access is available to both sides of the property. To the rear an attractive block built terrace wraps around the house creating an excellent space for outdoor entertaining. Steps rise to an elevated lawned garden which enjoys a high degree of privacy and seclusion.
A particular feature of the property is a detached brick built outbuilding extending to approximately 396 sq ft constructed with a tiled roof and glazed windows.
The building is currently utilised as a storage and games room comfortably accommodating a full size snooker table and offering excellent versatility This fantastic space could be adapted for a variety of uses.The gardens enjoy a wonderful private and secluded atmosphere enhanced by an abundance of mature trees , established shrubs and attractive planting creating a peaceful setting.
What's included
Garden
Parking
TypeDetached house
Living Area244 m²
Bedrooms5
Bathrooms2
HeatingAsk Agent
Location
Map loading soon
Neighborhood data on demand
Nearby essentials will load when this section comes into view.
Listed on
Mortgage calculator
Estimated monthly payment
5.550 €/mo
Down payment10 % · 112.077 €
112.077 €1.008.695 € loan
Term
Total repayable1.664.866 €
Interest rate4.40 %
Representative estimate · Landomo is not a mortgage broker. · Rates updated April 2026