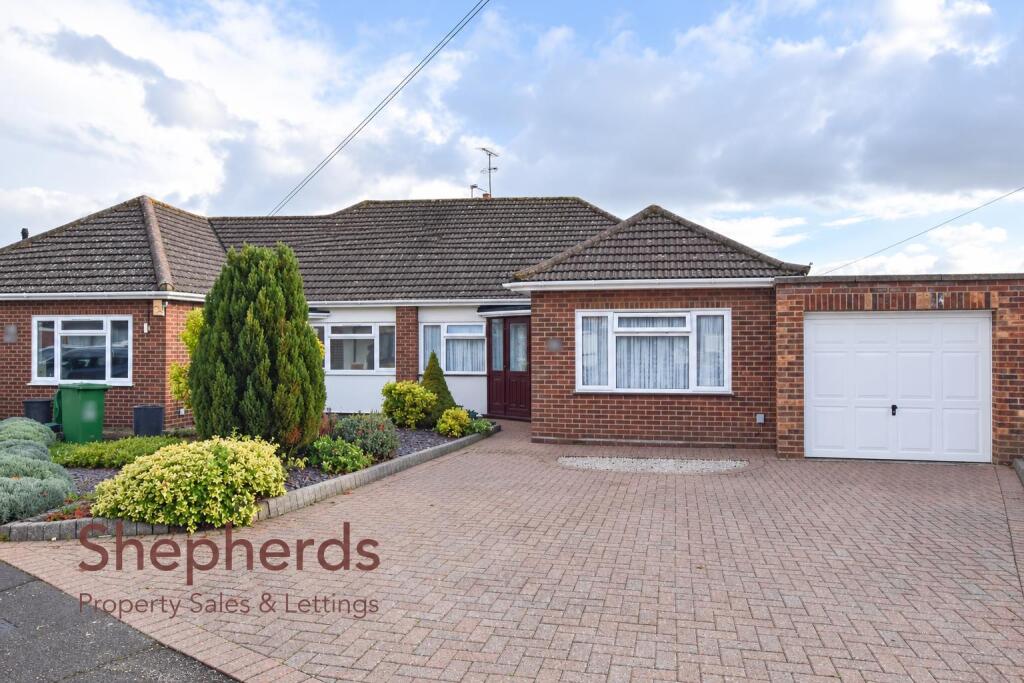
House for sale
Enfield
3 bedrooms·2 bathrooms
659.354 €
Listed Oct 30, 2026
About this listing
Shepherds Estate Agents are pleased to offer this impressive, extended, three bedroom semi detached bungalow offering generous and flexible living accommodation, together with a beautifully landscaped south facing rear garden. The property features a spacious living room, a fitted kitchen and a separate dining room, providing ample space for both everyday living and entertaining. A light filled conservatory overlooks the rear garden, offering an additional reception space with a pleasant outlook. The accommodation is further enhanced by three well proportioned bedrooms, a family bathroom, a separate shower room, a useful utility room and an additional WC, ensuring practicality and convenience throughout. Outside, the attractive south facing rear garden has been carefully maintained and landscaped, creating a wonderful space for outdoor relaxation and entertaining. To the front, a neat garden complements the property, while a private driveway provides ample off-road parking and leads to an integral garage. The bungalow enjoys a convenient location close to a variety of local shops and amenities, well-regarded schools and excellent transport connections, making it an appealing choice for a range of buyers. CHAIN FREE SALE.
Porch Door -
Porch -
Front Door -
Hallway -
Living Room - 4.42m x 3.51m (14'6 x 11'6) -
Kitchen - 3.81m x 2.57m (12'6 x 8'5) -
Utility Room - 2.34m x 1.68m (7'8 x 5'6) -
Dining Room - 4.01m x 3.53m (13'2 x 11'7) -
Conservatory - 6.81m x 2.90m (22'4 x 9'6) -
Wc -
Lobby -
Shower Room -
Bedroom One - 3.91m x 3.51m (12'10 x 11'6) -
Bedroom Two - 3.61m x 3.38m (11'10 x 11'1) -
Bedroom Three - 3.51m x 2.41m (11'6 x 7'11) -
Bathroom - 2.59m x 1.60m (8'6 x 5'3) -
External -
South Facing Rear Garden -
Front Garden -
Front Driveway -
Garage - 4.72m x 2.72m (15'6 x 8'11) -
What's included
Garden
Parking
TypeSemi-detached house
Bedrooms3
Bathrooms2
HeatingGas Central
Location
Map loading soon
Neighborhood data on demand
Nearby essentials will load when this section comes into view.
Listed on
Mortgage calculator
Estimated monthly payment
3.265 €/mo
Down payment10 % · 65.935 €
65.935 €593.419 € loan
Term
Total repayable979.447 €
Interest rate4.40 %
Representative estimate · Landomo is not a mortgage broker. · Rates updated April 2026