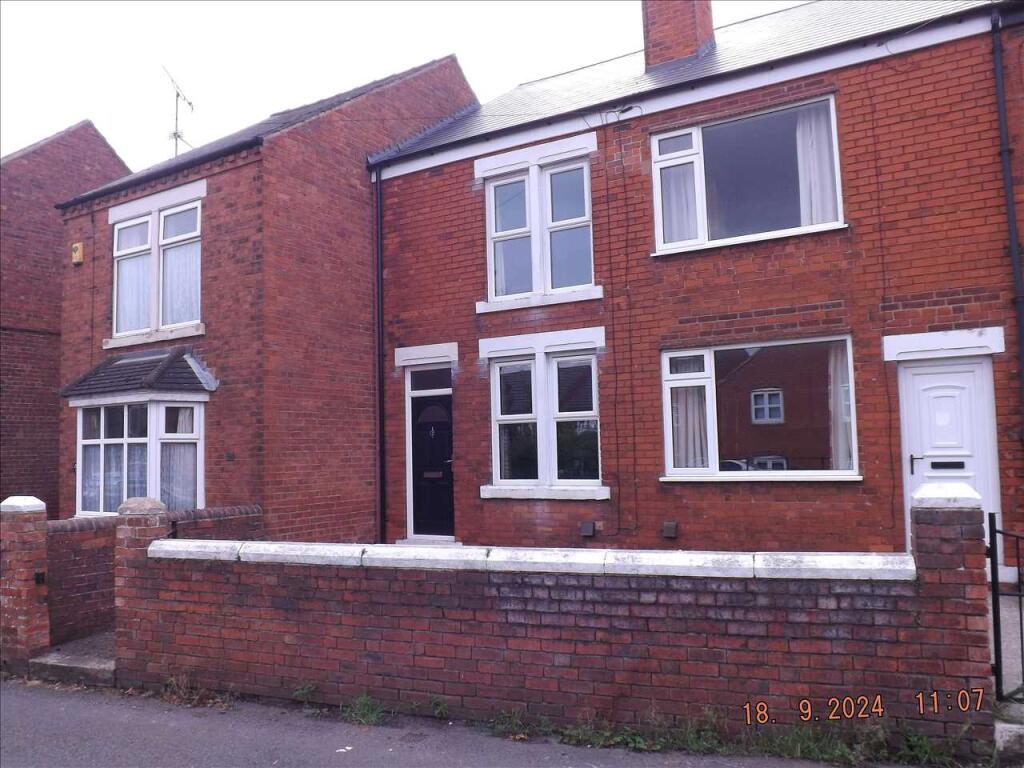
House for sale
Bolsover, Clowne
2 bedrooms·1 bathroom
155.579 €
Listed Oct 30, 2026
About this listing
FOR SALE WITH NO CHAIN: RECENTLY INSTALLED HEAT PUMP CENTRAL HEATING SYSTEM WITH SOLAR PANELS TO THE REAR OF THE PROPERTY A WELL; MAINTAINED TWO BEDROOM TERRACED PROPERTY SITUATED WITHIN WALKING DISTANCE OF SCHOOLS AND LOCAL AMENITIES, THE PROPERTY COMPRISES OF A GOOD SIZED LOUNGE, SEPARATE DINING ROOM ADJOINING THE REAR KITCHEN, TWO DOUBLE BEDROOMS AND A LARGE BATHROOM WITH BOTH BATHING AND SHOWERING FACILITIES, PARKING IS ON ROAD TO THE FRONT AND TO THE REAR IS A LARGE CHILD AND PET FRIENDLY GARDEN.
Lounge 3.70m (12' 2") x 3.65m (12' 0")
The lounge is to the front and has a fireplace housing a Charnwood solid fuel boiler stove, the room has a double glazed window and a upvc entrance door, the lounge in turn gives access to the dining room, Features include: A panelled composite door, decorative coving and ceiling rose, a central heating radiator, ceiling light, power and tv points.
Dining Room 4.27m (14' 0") x 3.69m (12' 1")
Ideally situated between the lounge and kitchen is a good sized dining room again with a fireplace and working open fire, other features include a rear aspect double glazed window, a central heating radiator, ceiling light and power points, the dining room gives access to the under stairs storage, kitchen and stairway to the first floor landing.
Kitchen 3.63m (11' 11") x 2.11m (6' 11")
The kitchen has a range of floor and wall mounted units, finished with work surfaces housing the stainless steel drainer sink, electric oven and hob, there is space for a fridge freezer and plumbing for a washing machine and dishwasher, the kitchen has a side aspect window and upvc entrance door giving access to the rear.
Alternative View
Stairway and first floor Landing
The stairway gives access to the first floor landing which in turn gives access to the two double bedrooms and family bathroom.
Bathroom 3.61m (11' 10") x 2.13m (7' 0")
To the rear is a generous bathroom with a walk in shower cubicle and a panelled bath, complemented with a matching WC and wash basin. the bathroom has a rear aspect double glazed window, a composite panelled entrance door, part tiled walls, new vinyl flooring, a useful airing cupboard, a central heating radiator and ceiling light.
Bedroom One 3.69m (12' 1") x 3.65m (12' 0")
Bedroom one is a good sized double and has a front aspect double glazed window, a composite planked entrance door, ample free standing wardrobe space, a central heating radiator, ceiling light and power points.
Bedroom Two 4.28m (14' 1") x 2.76m (9' 1")
To the rear is a further double bedroom with a walk in storage cupboard, composite planked door, a rear aspect double glazed window, central heating radiator, ceiling light and power points.
Outside
To the front is a small walled and gated garden set to lawn, a short path leads to the front entrance door.
To the rear is a good sized garden with fenced borders, the garden is mainly set to lawn with a timber storage shed/workshop, to the rear there is also an area of hard standing/patio and two attached brick built storage buildings.
What's included
Parking
TypeTerraced house
Bedrooms2
Bathrooms1
HeatingAsk Agent
MunicipalityBolsover
Location
Map loading soon
Neighborhood data on demand
Nearby essentials will load when this section comes into view.
Listed on
Mortgage calculator
Estimated monthly payment
770 €/mo
Down payment10 % · 15.558 €
15.558 €140.021 € loan
Term
Total repayable231.107 €
Interest rate4.40 %
Representative estimate · Landomo is not a mortgage broker. · Rates updated April 2026