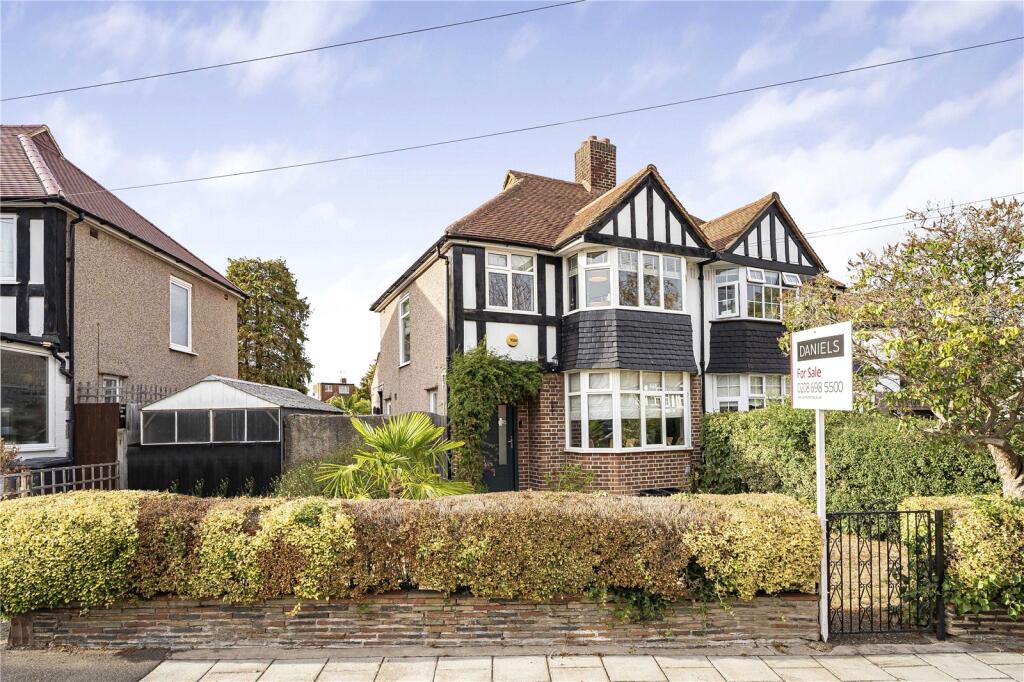
House for sale, 78 m²
London
3 bedrooms·1 bathroom
610.820 €
7.831 €/m²
Listed Sep 14, 2026
About this listing
Welcome to Westdean Avenue, an excellent opportunity to acquire this well-proportioned three-bedroom family home, occupying a generous plot in this popular residential location.
The property offers well-balanced accommodation throughout, with the heart of the home being a particularly appealing open-plan kitchen and dining area. This versatile space provides an ideal setting for modern family living and entertaining, with a natural flow that makes it both practical and sociable.
The first floor provides three bedrooms together with a family bathroom, while externally the property benefits from a substantial garden and generous outside space. The size of the plot also offers considerable appeal for those looking for additional outdoor space and potential, subject to the necessary consents.
Further benefits include off-street parking and a private garage, providing secure parking and excellent additional storage — features that are increasingly sought after.
Located on Westdean Avenue, the property is ideally positioned for access to a range of local amenities, schools, open green spaces and transport links, making this an excellent choice for families and commuters alike.
With its combination of three bedrooms, generous plot, substantial outside space, garage, off-street parking and contemporary open-plan living, this is a property that offers both immediate appeal and exciting potential for the future.
Internal viewing is highly recommended to fully appreciate the accommodation, plot and overall potential of this appealing family home. EPC Rating D.
Key features:
3 Bedrooms
Semi-Detached
Modern throughout
Large Plot
Open-plan Kitchen Diner
Garage with Off-Street Parking
Ideally positioned local to schools, shops and transport links
Entrance Hall
Stairs rising to the first floor. Doors to;
Reception Room
4.04m x 3.25m
Kitchen/Dining Room
5.66m x 4.6m
First Floor Landing
Doors to;
Bedroom
4.17m x 3.1m
Bedroom
3.12m x 3.05m
Bedroom
2.26m x 1.83m
Bathroom
Front Garden
11.25m x 7.16m
Driveway.
Garage
3.53m x 2.84m
Rear Garden
24.94m x 10.95m
MATERIAL INFORMATION
Tenure
Freehold.
Council Tax Band
D.
Broadband
Ultrafast available up to 5,000 Mbps. For more information please visit
Mobile Coverage
Good for voice calls and data outdoors, variable in home. For more information please visit
Mains Services
Electricity/Gas/Water-metered/Drainage.
Heating System
Gas central heating via radiators.
Restrictive Covenants
Yes, relating to the land, erection of buildings, trade or business use and fences. Please note that this is a brief summary of key information contained within the property title and any prospective purchaser should seek further clarification from their conveyancer.
On Street Parking
What's included
Garden
Parking
Key Stats
Key Stats
TypeSemi-detached house
Living Area78 m²
Bedrooms3
Bathrooms1
Energy ClassD
HeatingAsk Agent
Location
Map loading soon
Neighborhood data on demand
Nearby essentials will load when this section comes into view.
Listed on
Mortgage calculator
Estimated monthly payment
3.025 €/mo
Down payment10 % · 61.082 €
61.082 €549.738 € loan
Term
Total repayable907.351 €
Interest rate4.40 %
Representative estimate · Landomo is not a mortgage broker. · Rates updated April 2026