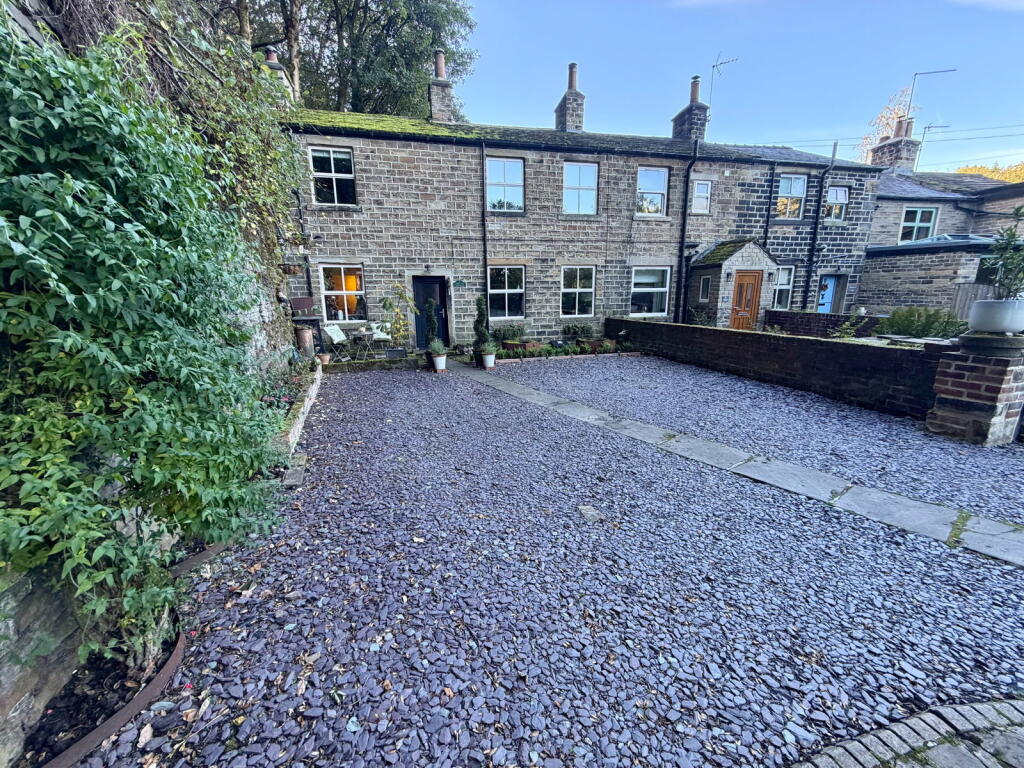
House for sale, 104 m²
Huddersfield, Gilthwaites Estate, Denby Dale
3 bedrooms·2 bathrooms
499.833 €
4.806 €/m²
Listed Oct 13, 2026
About this listing
Occupying the most private and peaceful of settings yet being centrally placed between Denby Dale and Scissett/Clayton West, this gorgeous cottage has been transformed during our client's ownership with careful, considered redecoration and appointment, designed to fully highlight the stunning original features on display. Set to surprisingly generous, yet easily managed gardens, it also provides considerable private parking and for the keen walker, runner or biker, offers direct access to the extensive local footpath network. This really is a very special property, if you've always promised yourself that dream, true cottage, your search could well be over!
Benefiting from gas central heating, double glazing throughout, and the roof being fully re-laid in recent years, the accommodation is as follows:
Ground Floor
Dining Kitchen - 6.43m x 2.13m (20'13" x 7'0")
A spacious open plan room having French windows leading to the rear garden, and useful pantry leading to the shower room/WC. The kitchen enjoys oak worktops, cupboards to base and wall level, and integrated appliances including gas hob, extractor, oven, microwave, and dishwasher. The log burner is an attractive focal point and of course complements the characterful feel of the property.
Pantry/Cloakroom - 2.82m x 1.32m (9'3" x 4'4")
A useful storage space allowing access to the WC/shower room. The combi boiler is also housed here.
Shower Room - 2.34m x 1.3m (7'8" x 4'3")
A ground floor shower room with WC and basin.
Living Room - 4.57m x 4.22m (15'0" x 13'10")
A welcoming space benefiting from two windows to the front elevation allowing lots of natural light, again having a wood burning stove.
First floor
The landing having potential to be used as a study or reading nook.
Bedroom One - 4.17m x 3.71m (13'8" x 12'2")
A spacious double bedroom having two windows.
Bedroom Two - 3.81m x 3.25m (12'6" x 10'8")
A second double bedroom with a beautiful and ornate tiled fireplace.
Bedroom Three - 2.44m x 2.31m (8'0" x 7'7")
A single third bedroom currently used as a home office.
Bathroom - 2.36m x 2.44m (7'8" x 8'0")
A thoughtfully configured and carefully curated traditional bathroom suite having a free standing bath, separate shower cubicle, WC and basin.
TypeCottage
Living Area104 m²
Bedrooms3
Bathrooms2
HeatingGas, Double Glazing
Location
Map loading soon
Neighborhood data on demand
Nearby essentials will load when this section comes into view.
Listed on
Mortgage calculator
Estimated monthly payment
2.475 €/mo
Down payment10 % · 49.983 €
49.983 €449.850 € loan
Term
Total repayable742.484 €
Interest rate4.40 %
Representative estimate · Landomo is not a mortgage broker. · Rates updated April 2026