House for sale, 279 m²
Redhill
5 bedrooms·3 bathrooms
1.474.700 €
5.285 €/m²
Listed Sep 18, 2026
About this listing
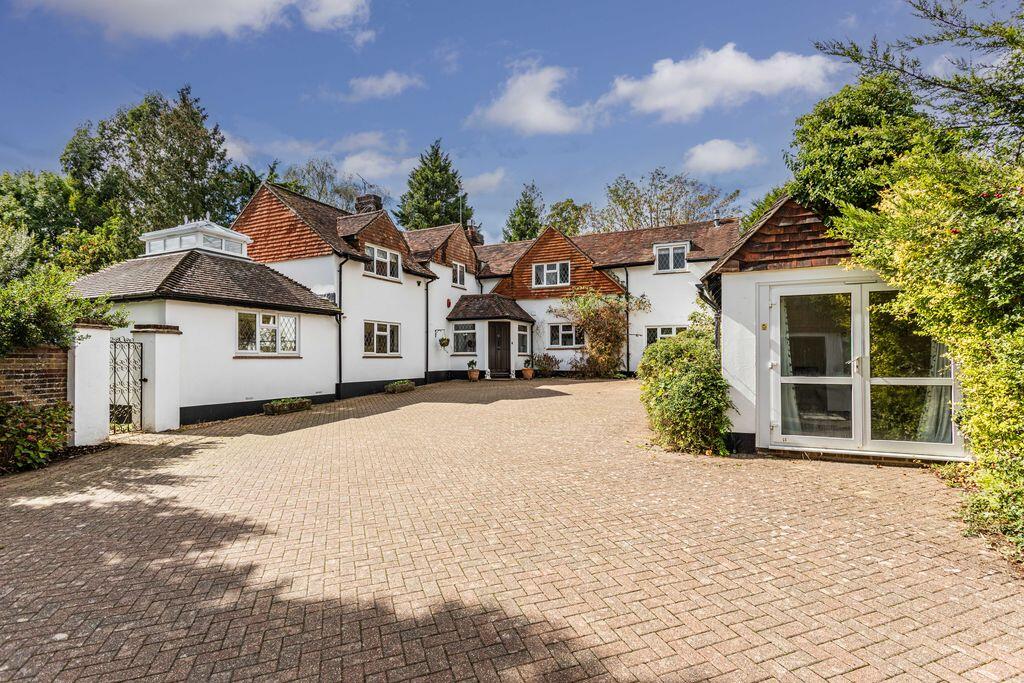
A distinguished family home where period charm meets modern living, complemented by private south-facing grounds of approximately 1 acre, a detached home office and double garage
Burgess Hill is a vibrant town with a comprehensive array of shops, post office, restaurants and public houses. Its mainline train station provides regular rail services to London, Brighton and Gatwick. There are also a range of revered state and private schools locally with Burgess Hill Girls and Birchwood Grove Primary school with easy walk.
Believed to date back to the 1920s and having evolved sympathetically over the years, this substantial detached family home combines period charm with the space and versatility demanded by modern family life. Thoughtfully extended and comprehensively improved by the current owners, the property now offers almost 3,000 sq ft of beautifully balanced accommodation. At the heart of the home lies an impressive kitchen and breakfast room, designed as a natural gathering space for family and friends. Fitted with granite worktops and a range of integrated appliances it provides both style and practicality in equal measure. Beyond, a well-appointed utility and boot room offers excellent additional storage. There is a centrally positioned dining room along with adjoining conservatory enjoying delightful views over the garden. Undoubtedly one of the home's standout features is the magnificent sitting room, where a vaulted ceiling, open fireplace and twin sets of doors opening onto the terrace combine to create a wonderfully light-filled living space. Arranged over the first floor are five generous bedrooms serviced by a spacious family bathroom. The principal suite enjoys the luxury of an extensive en-suite bathroom complete with both bath and separate shower. Outside, the property is approached via a private driveway providing extensive parking and access to the double garage, which benefits from electric doors. The rear garden enjoys a desirable southerly aspect and has been thoughtfully designed to provide a wonderful backdrop for family life and entertaining. Established beech hedging and mature planting create a high degree of privacy, whilst generous terraces offer ample space for outdoor dining and relaxation. A swimming pool forms the centrepiece of the garden and, whilst currently requiring refurbishment, presents an exciting opportunity to create a superb outdoor leisure space. Completing the outside accommodation is a detached home office and adjoining store room, ideal for those seeking a dedicated workspace away from the main house.
KITCHEN
‘Shaker style’ wall and base units
Quartz work surfaces
Inset ‘Butler’ style sink
Inset 5 ring gas hob with extractor fan over
2 x Integrated ‘Neff’ electric ovens
Fitted ‘Bloomburg’ dishwasher
Integrated full height fridge
Integrated full height freezer
BATHROOMS
Family Bathroom
Panelled bath with hand shower attachment
Low level w.c. suite
Wall mounted wash hand basin
Heated ladder style towel radiator
Tiled floor
En-Suite Bathroom
Free standing bath with wall mounted taps
Large fully tiled shower with hand shower attachment
Low level w.c. suite
Wall mounted wash hand basin
Heated ladder style towel radiator
Tiled floor
Ground Floor Shower Room
Fully tiled walk in shower with hand shower attachment
Low level w.c. suite
Wall mounted wash hand basin
Heated ladder style towel radiator
Tiled floor
SPECIFICATION
Wall mounted gas fired
‘Glow Worm’ boiler
Private drainage
Large plot of approximately 1 acre
Outdoor swimming pool (in need of refurbishment)
Detached double garage with electric up and over doors
Detached home office with a multitude of uses
EXTERNAL
The property is approached via a generous driveway providing extensive parking and access to the detached double garage and detached home office. Side access to the rear garden is via a wrought iron gate where generous terraces provide ample space for outdoor dining and entertaining. The southerly facing garden is predominantly laid to lawn with mature planting, well-stocked borders and established beech hedging. An outdoor heated swimming pool lies to one side of the garden and is requiring refurbishment.
What's included
Garden
Parking
TypeDetached house
Living Area279 m²
Bedrooms5
Bathrooms3
HeatingAsk Agent
Location
Map loading soon
Neighborhood data on demand
Nearby essentials will load when this section comes into view.
Listed on
Mortgage calculator
Estimated monthly payment
7.302 €/mo
Down payment10 % · 147.470 €
147.470 €1.327.230 € loan
Term
Total repayable2.190.613 €
Interest rate4.40 %
Representative estimate · Landomo is not a mortgage broker. · Rates updated April 2026