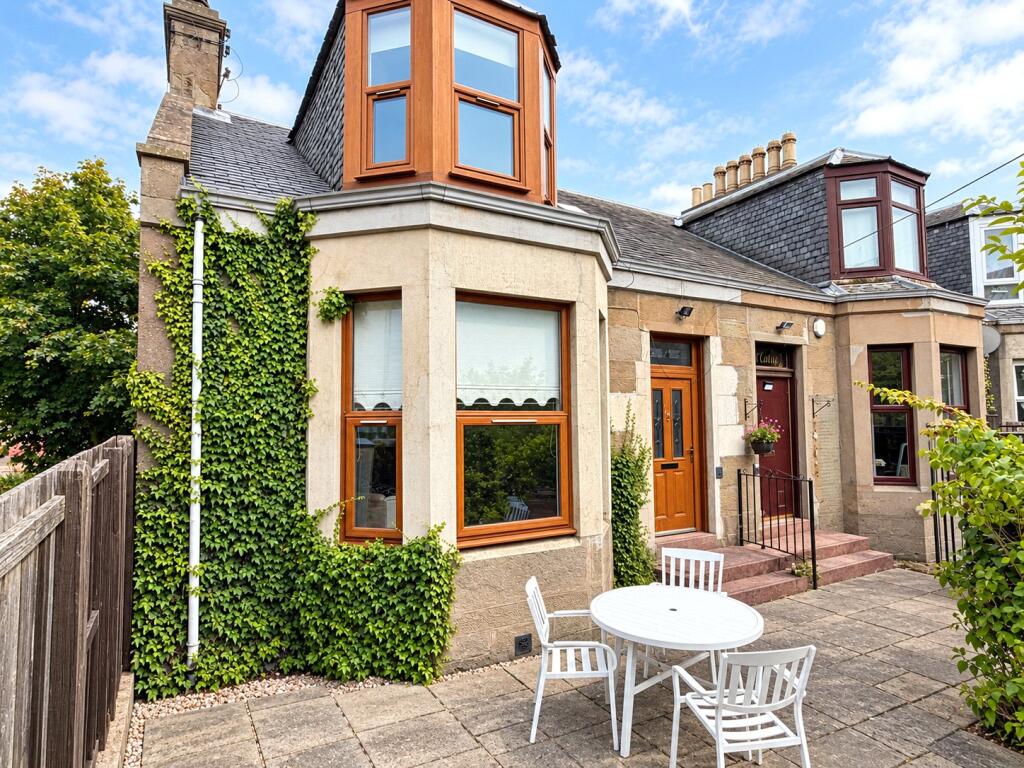
House for sale
Dundee
3 bedrooms·1 bathroom
232.437 €
Listed Sep 15, 2026
About this listing
A charming end-terrace home packed with character and offering an impressive amount of space throughout. With generous accommodation, attractive period features and excellent potential to personalise further, this is a fantastic opportunity for buyers looking for a home with real personality.
Ideally suited to families, couples or anyone looking for flexible living space, this is a property that really needs to be viewed to appreciate everything on offer.
IMPORTANT NOTE TO POTENTIAL PURCHASERS & TENANTS:
We endeavour to make our particulars accurate and reliable, however, they do not constitute or form part of an offer or any contract and none is to be relied upon as statements of representation or fact. The services, systems and appliances listed in this specification have not been tested by us and no guarantee as to their operating ability or efficiency is given. All photographs and measurements have been taken as a guide only and are not precise. Floor plans where included are not to scale and accuracy is not guaranteed. If you require clarification or further information on any points, please contact us, especially if you are traveling some distance to view. POTENTIAL PURCHASERS: Fixtures and fittings other than those mentioned are to be agreed with the seller. POTENTIAL TENANTS: All properties are available for a minimum length of time, with the exception of short term accommodation. Please contact the branch for details. A security deposit of at least one month’s rent is required. Rent is to be paid one month in advance. It is the tenant’s responsibility to insure any personal possessions. Payment of all utilities including water rates or metered supply and Council Tax is the responsibility of the tenant in most cases.
MON260199/2
Description
A spacious and characterful traditional end-terrace cottage, set within a popular residential area of Dundee. Offering generous accommodation over two levels, offering accommodation considerably larger than might initially be expected from its cottage-style exterior.
The property offers a versatile layout with three bedrooms, two reception areas, a well-proportioned kitchen, utility room, bathroom and WC. The accommodation combines traditional proportions with practical living space and would make an excellent family home.
On the ground floor, the property benefits from a welcoming living room, separate dining room, kitchen, utility room, WC and a further bedroom. Upstairs are the main bedroom, third bedroom, bathroom and landing, providing a good degree of separation between living and sleeping accommodation.
The property also benefits from a front garden, adding useful outdoor space and enhancing the property's attractive character.
Entrance Hall
Welcoming entrance hall gives a great introduction to this home. With access to the main living areas, bedroom, and stairs to the first floor.
Living Room
A particularly spacious and inviting reception room provides plenty of space for a range of furniture arrangements, creating an excellent main family living space.
Hallway
Internal hallway with a separate downstairs WC, leading into the dining room and kitchen.
Bedroom 2
A spacious ground-floor bedroom with generous dimensions make it suitable as a comfortable double bedroom, guest room or flexible additional living space if required.
Dining Room
A bright and well-proportioned separate dining room offers ample space for a dining table and chairs and is ideally positioned adjacent to the kitchen, making it well suited to both everyday family meals and entertaining.
Kitchen
The kitchen provides a practical range of fitted units and worktop space. Its position alongside the dining room creates a convenient layout for family living and entertaining. Kitchen also provides direct access to the utility room.
Utility Room
A useful and generous utility room offering excellent practical storage and laundry facilities, helping to keep the kitchen main living areas tidy.
Landing
The first-floor landing provides access to the bedrooms and bathroom and includes useful circulation space, contributing to the spacious feel of the upper accommodation.
Bathroom
The first-floor bathroom includes a bath, separate shower enclosure, WC and wash hand basin. The generous floor area provides a practical and comfortable family bathroom.
Bedroom 1
The impressive main bedroom offering a generous sleeping area with useful additional space. The room's proportions provide flexibility for bedroom furniture and storage.
Bedroom 3
A further well-proportioned bedroom. This versatile room would suit a child, teenager, guest or home-working space.
External
The property benefits from a private front garden, set away from the main road and offering a pleasant degree of peace and seclusion. The garden has excellent potential for landscaping and could be adapted for a variety of uses.
The property is conveniently located on Clepington Road, with easy access to local amenities, schools, public transport and Dundee city centre.
What's included
Terrace
Garden
Parking
Key Stats
Key Stats
TypeTerraced house
Bedrooms3
Bathrooms1
Energy ClassC
HeatingAsk Agent
Location
Map loading soon
Neighborhood data on demand
Nearby essentials will load when this section comes into view.
Listed on
Mortgage calculator
Estimated monthly payment
1.151 €/mo
Down payment10 % · 23.244 €
23.244 €209.193 € loan
Term
Total repayable345.276 €
Interest rate4.40 %
Representative estimate · Landomo is not a mortgage broker. · Rates updated April 2026