House for sale, 307 m²
West Suffolk, Ixworth
5 bedrooms·4 bathrooms
1.196.444 €
3.897 €/m²
Listed Oct 5, 2026
About this listing
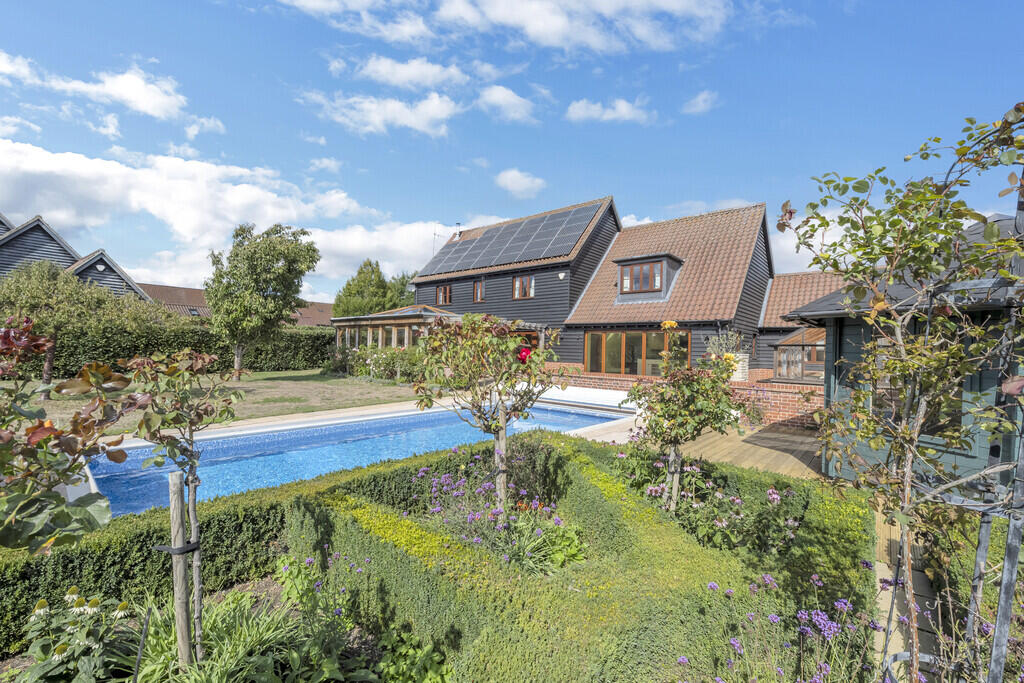
An impressive five-bedroom village home enjoying a tucked away setting, with beautifully landscaped south-facing gardens extending to the River Blackbourne. An oak-framed garden room, heated swimming pool and generous entertaining spaces complement grounds of approximately three quarters of an acre, extensive parking and substantial garaging. Tucked away along a private shared driveway, this individual detached home combines generous, thoughtfully arranged accommodation with a particularly attractive garden setting. South-facing terraces, a heated swimming pool and landscaped grounds leading down to the River Blackbourne create an inviting environment for outdoor dining, entertaining and
enjoying time at home. The accommodation offers considerable flexibility, with connecting reception rooms suited to larger gatherings alongside quieter spaces for working or relaxing. Five bedrooms, including a ground-floor suite, provide options for family life and visiting guests, while the village setting places everyday amenities within the surrounding community.
Living Accommodation A welcoming reception hall creates an immediate sense of space, with a partially vaulted ceiling, oak staircase and galleried landing above. Oak joinery and engineered oak flooring bring warmth to the interior, complemented by a ground-floor cloakroom and useful storage. The sitting room is a comfortable and generously proportioned reception space, arranged around a stone fireplace with stove. It is equally suited to relaxed
evenings at home or entertaining, with double doors opening into the separate dining room and folding doors connecting to the garden room.
The oak-framed garden room is a particular highlight. Extensive glazing and a roof lantern bring in natural light, while the outlook across the gardens provides an attractive backdrop throughout the seasons. With room for both dining and seating, this is a space for leisurely
breakfasts, family lunches or simply sitting with a book and enjoying the surroundings. The kitchen/breakfast room provides a sociable centre
to the house, with an extensive range of fitted cabinetry, integrated appliances and a central island. There is space for a family table, while folding doors open onto the terrace, making it easy to take meals outside in warmer weather. A separate utility room keeps everyday practicalities away from the main living spaces and provides access to the attached garage.
Bedrooms & Bathrooms The ground-floor bedroom benefits from its own en suite shower room, making it particularly useful for guests or family members who prefer
accommodation on one level. It would also serve comfortably as a home office. Upstairs, the principal bedroom provides a generous
retreat, with a walk-in wardrobe and en suite shower room. A further bedroom has fitted wardrobes and its own en suite bathroom, while the two remaining bedrooms are served by the family bathroom.
Outside space & Gardens The gardens are a defining feature of River View, extending to approximately three quarters of an acre and arranged over three principal levels. Lawns, established borders and specimen trees create a varied setting, with different areas to explore and enjoy as the seasons change.
Terraces adjoining the house provide space for outdoor furniture and summer dining, with a natural connection to the kitchen and garden room.
Beyond, the grounds lead down to the River Blackbourne, where established willows contribute to the character of the riverside setting.
The heated swimming pool adds another dimension to family life and entertaining. Measuring approximately 30 ft by 12 ft, it benefits from a
retractable sectional enclosure and a separate motorised floating cover, with heating supplied by an air source heat pump. For those who enjoy gardening, a cedar greenhouse and river-fed irrigation system complement the established planting. To the front, the driveway provides extensive parking and access to the substantial attached garage, with useful storage above.
What's included
Garden
Garage
Pool
TypeDetached house
Living Area307 m²
Bedrooms5
Bathrooms4
HeatingGas Central
MunicipalityWest Suffolk
Location
Map loading soon
Neighborhood data on demand
Nearby essentials will load when this section comes into view.
Listed on
Mortgage calculator
Estimated monthly payment
5.924 €/mo
Down payment10 % · 119.644 €
119.644 €1.076.800 € loan
Term
Total repayable1.777.275 €
Interest rate4.40 %
Representative estimate · Landomo is not a mortgage broker. · Rates updated April 2026