House for sale
Bournemouth
2 bedrooms·1 bathroom
408.390 €
Listed Oct 8, 2026
About this listing
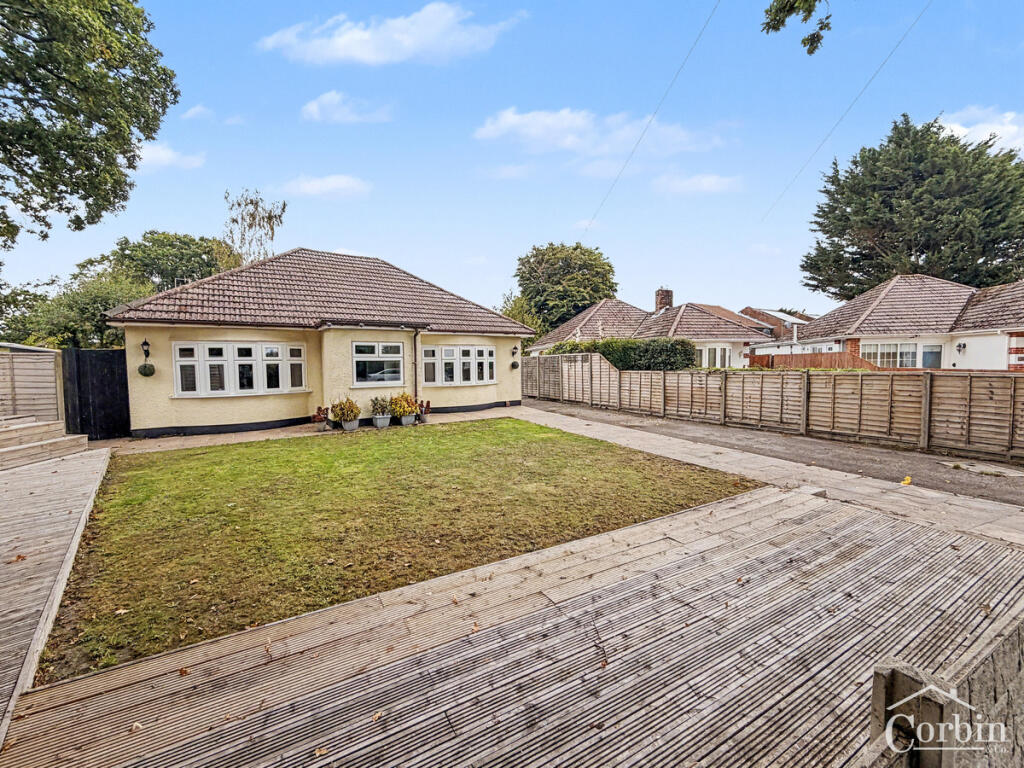
Corbin & Co are delighted to present this beautifully presented two-double-bedroom detached bungalow, tucked away at the head of a peaceful cul-de-sac in BH10. Set on a generous corner plot, it offers far more space than you'd expect, with a large private garden, parking for several vehicles and a versatile garden room/home office.
A spacious porch opens into a welcoming entrance hall, setting the tone for the light, airy accommodation beyond and giving access to all principal rooms.
The 21ft dual-aspect kitchen/dining room is the true heart of the home. The kitchen is fitted with a good range of wall and base units, generous work surfaces and a built-in oven, hob and cooker hood, with space and plumbing for a washing machine, dishwasher, tumble dryer and fridge freezer. The gas-fired boiler is neatly housed in a cupboard. The dining area comfortably fits a table and chairs, and double-glazed French doors open onto the rear garden, blending indoor and outdoor living. A further door leads to the side driveway.
The dual-aspect lounge sits at the front of the property and is filled with natural light from a double-glazed bay window overlooking the front garden and a side window facing the driveway.
Both bedrooms are doubles. The main bedroom features a bay window to the front and fitted wardrobes. The second bedroom overlooks the rear garden and includes fitted wardrobes, additional cupboard storage and a handy study area.
The family bathroom has a white suite comprising a panelled bath with shower over, a separate shower cubicle, low-level WC and pedestal wash basin, with tiled walls and flooring throughout.
Occupying a generous plot, the bungalow enjoys exceptional outside space. The fully enclosed rear garden includes low-maintenance artificial lawn, a patio/hardstanding area and pathways running along both sides of the property. A covered timber pagoda provides a pleasant spot to sit out or for a hot tub.
The side driveway offers ample off-road parking for several vehicles. The detached garden room/home office adds valuable flexibility, ideal as a workspace, hobby room, gym or additional storage.
The property is well placed for the amenities of Kinson, with shops, supermarkets, cafés, takeaways and everyday services close by. Local bus services connect to Bournemouth, Ferndown, Poole and the surrounding areas, and major road routes are easily reached for commuting across Dorset.
Green space is plentiful, with Kinson Common and the surrounding heathland nearby for walking and dog walking, plus parks, playing fields and countryside across the wider BH10 area. Families are well served by local primary and secondary schools in Kinson, Northbourne, Ensbury Park and beyond.
Kinson town centre is around 1 mile away, Ferndown about 3.5 miles, and Bournemouth town centre and its sandy beaches approximately 4.5 miles.
To arrange a viewing, please contact Corbin & Co on .
AML
By law, we are required to conduct anti-money laundering checks on all potential buyers and sellers, and we take this responsibility very seriously. In line with HMRC guidelines, our trusted partner, Coadjute, will securely manage these checks on our behalf. Once an offer is accepted (subject to contract), Coadjute will send a secure link for you to complete the biometric checks electronically. A non-refundable fee of £45 + VAT per person will apply for these checks, and Coadjute will handle the payment for this service. These anti-money laundering checks must be completed before we can send the memorandum of sale to the solicitors to confirm the sale. Please contact the office if you have any questions in relation to this.
Disclaimer
Photography or video recording is not permitted during a viewing unless agreed in advance
SALES
The heating system, plumbing, and appliances have not been tested by Corbin & Co. All measurements, distances, and areas are approximate. Text, photos, and plans are for guidance only and are not exhaustive. While we strive for accuracy, details are provided by the seller and are not guaranteed. Buyers should verify all information through inspections, legal inquiries, and surveys before committing. We have not checked legal documentation, including lease terms, ground rent, or increases. Buyers must confirm details with their solicitors.
LETTINGS
Particulars are believed accurate but not guaranteed and do not form part of any contract. No assurances are given on the property’s condition or the functionality of services, appliances, or facilities. Tenants should verify these matters independently before moving in.
What's included
Terrace
Garden
Parking
TypeBungalow
Bedrooms2
Bathrooms1
HeatingAsk Agent
Location
Map loading soon
Neighborhood data on demand
Nearby essentials will load when this section comes into view.
Listed on
Mortgage calculator
Estimated monthly payment
2.022 €/mo
Down payment10 % · 40.839 €
40.839 €367.551 € loan
Term
Total repayable606.648 €
Interest rate4.40 %
Representative estimate · Landomo is not a mortgage broker. · Rates updated April 2026