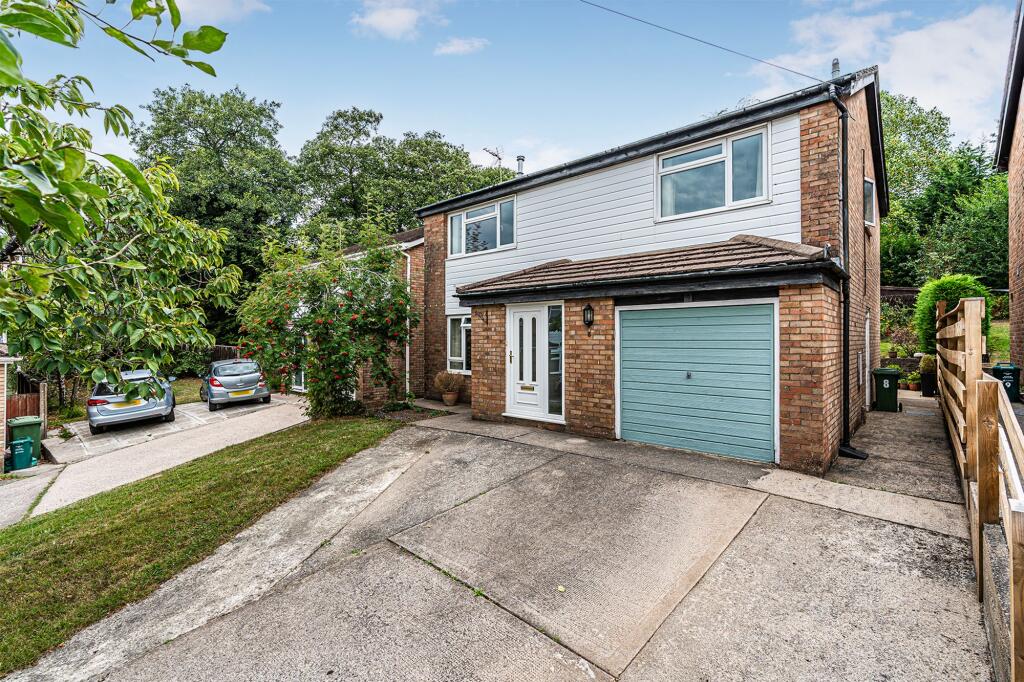
House for sale, 125 m²
Cardiff, Llantwit Fardre
4 bedrooms·2 bathrooms
449.777 €
3.598 €/m²
Listed Sep 1, 2026
About this listing
IMMACULATE PRESENTATION | LANDSCAPED GARDEN | LARGE CONSERVATORY
Dylan Davies Estate Agents are delighted to present to the market this beautifully maintained four-bedroom detached family home, occupying a peaceful position at the end of a quiet cul-de-sac in the highly sought-after area of Tonteg. Lovingly cared for by the current owners for over 40 years, this wonderful home has been maintained to an excellent standard and offers spacious, versatile accommodation together with a particularly attractive and private rear garden.
Upon entering, you are welcomed into a spacious entrance porch, leading through to the bright and inviting hallway, which immediately creates a warm first impression. The hallway benefits from attractive herringbone flooring and provides access to the principal living areas.
The generously proportioned lounge is a bright and comfortable reception room, featuring a large front-facing window which floods the room with natural light and provides a pleasant outlook. A beautiful gas fireplace creates an attractive focal point within the room. From the lounge, there is access into the separate dining room, providing ample space for a family dining table and chairs.
TWO RECEPTION ROOMS plus LARGE CONSERVATORY
The dining room leads through to the property's impressive rear conservatory, as well as providing access into the kitchen/breakfast room. The conservatory is undoubtedly one of the home's highlights, offering a fantastic additional reception space with a solid insulated roof. With extensive windows and doors overlooking the rear garden, this is a lovely space in which to relax and enjoy the peaceful surroundings.
The kitchen/breakfast room is fitted with an excellent range of oak-effect wall and base units, complemented by contrasting work surfaces and tiled splashbacks. There is ample storage and preparation space, together with integrated cooking facilities and space for additional appliances. A side door provides convenient access towards the garage. Completing the ground floor is a convenient downstairs WC.
To the first floor, the property offers four well-proportioned bedrooms, providing excellent accommodation for a growing family, guests or those requiring dedicated home-working space. The bedrooms benefit from fitted wardrobes/storage, providing useful additional storage without compromising floor space. The family bathroom serves all four bedrooms and is presented in a neutral style, providing an excellent opportunity for the new owners to add their own personal touches.
LANDSCAPED PRIVATE REAR GARDEN
Externally, the rear garden is a particular feature of the property. Private, beautifully landscaped and wonderfully established, the garden offers a peaceful and tranquil retreat, with a combination of lawned areas, mature planting, attractive borders, paved seating areas and raised sections. The elevated positioning provides a lovely outlook and the garden offers plenty of space for outdoor entertaining, gardening or simply relaxing in the sunshine.
To the front, the property benefits from driveway parking for multiple vehicles, together with a single garage, providing useful parking and storage.
**********************************************************************************************************
Additional Property Information:
Freehold
Rhondda Cynon Taf Council Tax Band: E
EPC Rating: C
Porch
1.19m x 2.03m
Hallway
4.5m x 2.08m
Lounge
3.63m x 4.37m
Dining Room
2.72m x 3.63m
Kitchen / Diner
2.62m x 4.6m
Conservatory
3.43m x 3.51m
Downstairs W/C
1.09m x 2.26m
Landing
3.15m x 3.1m
Master Bedroom
3.25m x 4.88m
Bedroom 2
3.86m x 3.63m
Bedroom 3
2.26m x 3.51m
Bedroom 4
2.64m x 2.69m
Garage
2.59m x 4.72m
Parking - Driveway
Parking - Garage
What's included
Garage
Parking
Key Stats
Key Stats
TypeDetached house
Living Area125 m²
Bedrooms4
Bathrooms2
Energy ClassC
HeatingGas Central
Location
Map loading soon
Neighborhood data on demand
Nearby essentials will load when this section comes into view.
Listed on
Mortgage calculator
Estimated monthly payment
2.227 €/mo
Down payment10 % · 44.978 €
44.978 €404.799 € loan
Term
Total repayable668.127 €
Interest rate4.40 %
Representative estimate · Landomo is not a mortgage broker. · Rates updated April 2026