House for sale
Tonbridge
3 bedrooms·1 bathroom
651.775 €
Listed Oct 11, 2026
About this listing
There is as much space inside this lovely home as there is outside with super garden and a great garage/workshop -- Sarah Holgate, Associate Director.
#TheGardenOfEngland
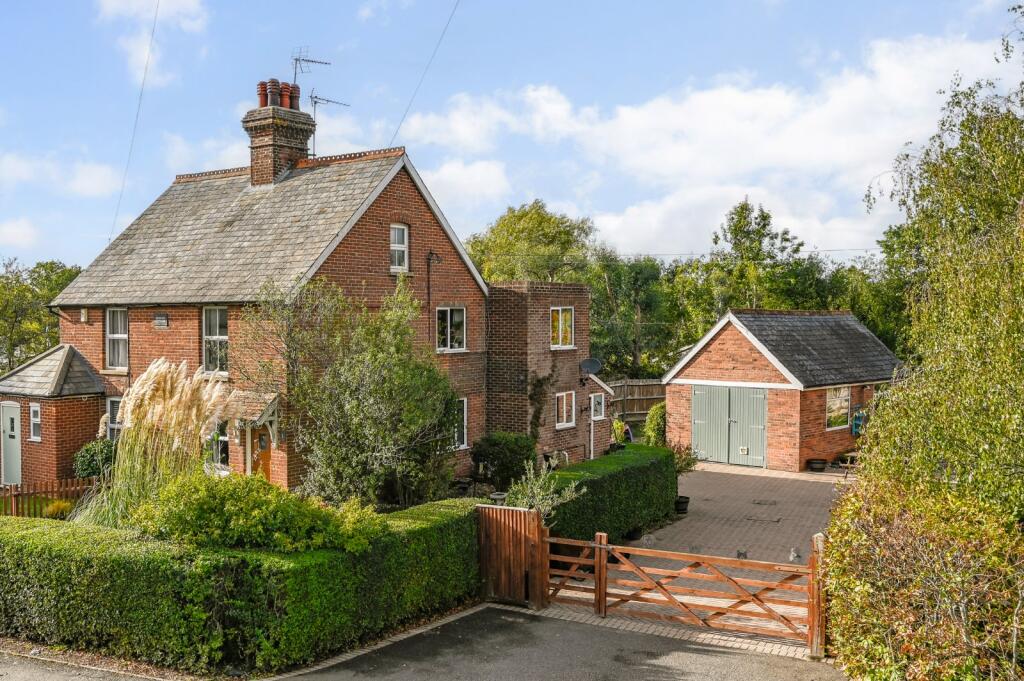
A character extended 3 bedroom semi detached house, beautifully presented throughout, and set over three floors with versatile living spaces, and generous mature gardens together with a detached garage/workshop, and off road parking for numerous cars.
Located just a short drive from the village centre, close to Bloomsburys, and within the much desired Cranbrook School catchment area.
Located just on the outskirts of this pretty and popular village. Biddenden has a good range of local amenities including a village store, tea room, pub, post office, two restaurants, a 13th century church, sports clubs, playing fields and Chart Hills Golf Club nearby. The market towns of Tenterden and Cranbrook are just a short drive away and offer a wider range of amenities.
Mainline rail services into London can be accessed from Headcorn to the north. There is a good choice of local schools, both state and private and the property is within the Cranbrook School catchment area.
1 Biddenden Cottages
Built in 1906 with later rear extension, 1 Biddenden Cottages is a character semi detached house with some original features and set over 3 floors. The property is versatile and has been well maintained by the current owner having been in the same ownership for the past 30 years. Some of the rooms have recently been decorated and a new boiler was installed about a year ago. All of the windows are upvc double glazed and the property has all mains services connected ie gas fired central heating, mains drainage, electricity and water.
On the ground floor, there is a front door into the sitting room, but the vendors use the rear door into the boot room where there is space for your shoes/coats. The utility room is to the end of the boot room and houses the 1 year old boiler, a w/c, and provides space/plumbing for a washing machine and tumble dryer. From the boot room, there is a door into the kitchen which is tastefully fitted with a range of wooden cabinets with granite worksurfaces over, a Rangemaster oven, a dishwasher, and a fridge. There are stairs to the first floor and a useful pantry cupboard. Beyond the kitchen is the spacious dining room which is open plan into the sitting room and benefits from a feature brick fireplace and wood burning stove. On the first floor, there are 2 double bedrooms, 1 with a pretty ornate fireplace, and a study/dressing area with stairs to the 2nd floor (there is potential for this to be another bedroom/nursery). There is also the modern family bathroom consisting of a bath, w/c and wash basin. On the 2nd floor is a further double bedroom.
The property is considered in good order throughout and early viewing is highly recommended.
Gardens
Outside
There are established front and rear gardens. The front garden has a mature clipped hedge boundary with lawn and path to the front and side. There is gated access and a block paved driveway providing off road parking for plenty of cars in front of the detached garage. The garage is double length with space for a workshop. Just behind the garage is the shed and potting shed. To the rear of the property the block paving extends to a patio seating area with the remainder of the rear garden mostly being laid to lawn with some mature trees, shrubs and plants and a pond to the far corner.
Additional information:
Tenure: Freehold.
Services: Mains water, gas, electricity and drainage.
Council Tax Band:D
EPC rating: D
Broadband: Yes*
Mobile: Yes *
Flood risk: Very low*
*Data provided by ‘OnTheMarket.com’ Via ‘Sprift’.
Our Ref: TEA260210
What's included
Garden
Parking
TypeSemi-detached house
Bedrooms3
Bathrooms1
Energy ClassD
HeatingAsk Agent
Location
Map loading soon
Neighborhood data on demand
Nearby essentials will load when this section comes into view.
Listed on
Mortgage calculator
Estimated monthly payment
3.227 €/mo
Down payment10 % · 65.178 €
65.178 €586.597 € loan
Term
Total repayable968.187 €
Interest rate4.40 %
Representative estimate · Landomo is not a mortgage broker. · Rates updated April 2026