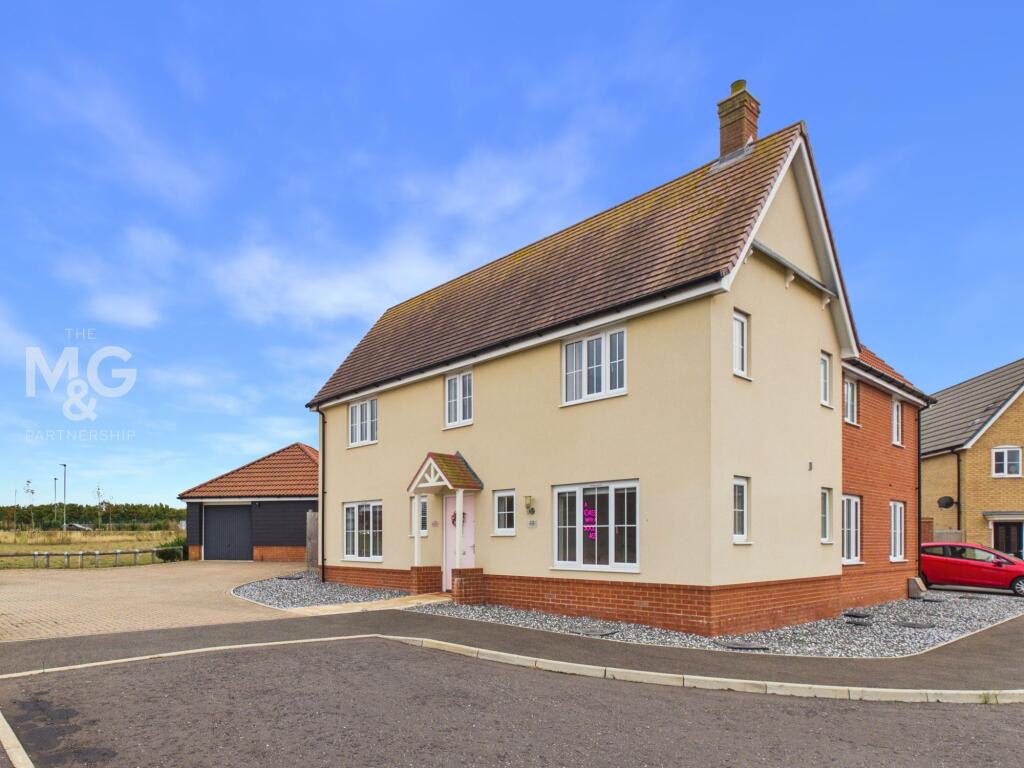
House for sale, 141 m²
Stowmarket
4 bedrooms·2 bathrooms
576.386 €
4.088 €/m²
Listed Sep 7, 2026
About this listing
This outstanding detached home, built in 2020, has been beautifully upgraded by the present owners and now offers a level of finish that feels even better than new. Enjoying one of the very best positions on the development, the property overlooks unspoilt countryside and benefits from exceptional parking for around five cars, a real rarity on a modern estate.
The spacious accommodation includes an entrance hall, cloakroom, impressive dual-aspect sitting room with media wall and inset fireplace, separate family room and a superb kitchen/diner with integrated appliances. Upstairs are four generous bedrooms, including a principal suite with dressing area and en-suite shower room. With a single garage, extensive parking, lovely views and immaculate presentation throughout, this is a superb family home that really does stand out from the crowd. Oh, and if pink is not your thing, please note all pops of colour are provided by furnishings, leaving you with brilliant white walls and neutral flooring!
EPC Rating: B
Hall
A spacious and bright hallway with built-in cupboard and staircase to the first floor.
Living Room
4.45m x 4.51m
A spacious room, filled with natural light, featuring a media wall with contemporary styled fire and French doors to the garden.
Family Room
3.02m x 3.37m
Another dual aspect reception space, currently being used as a home gym but perfect as a play room or large home office.
Kitchen/Diner
3.43m x 6.82m
A fantastic space for entertaining and certainly the heart of the home. The kitchen area features an extensive range up cupboards and worktop surfaces together with integrated oven, hob, hood, fridge freezer, dishwasher and washing machine.
The dining area includes space for a large family table and has French doors leading out into the gardens.
First Floor Landing
A large, light landing area with built-in cupboard.
Principal Bedroom
3.41m x 3.82m
A generously proportioned bedroom with a dual aspect and an additional dressing area with built-in wardrobes with mirrored doors.
Bedroom 2
3.07m x 4.52m
Another large double bedroom with windows to both front and rear.
Bedroom 3
2.89m x 3.04m
A comfortable double bedroom with a dual aspect.
Bedroom 4
2.66m x 3.47m
A double bedroom with large built-in storage cupboard/wardrobe.
Bathroom
A large family bathroom with a classic white suite.
Outside
As previously mentioned the property faces open countryside and meadows giving it a lovely outlook. A surprisingly large block paved private driveway provides parking for at least 5 cars and gives access to a single garage.
The enclosed rear gardens afford a good degree of privacy and have been mostly hard landscaped for ease of maintenance. There is a large patio area and an area of raised decking, providing the perfect space for relaxing and entertaining. The remainder of the gardens are laid to artificial grass. There is a side gate and a shed/bar that could be included in the sale.
Agents Note
All main services are connected
Broadband- Ofcom states Ultrafast is available
Mobile- Ofcom states all providers are likely
Energy Rating B
Council Tax - Band E - Mid Suffolk
What's included
Garden
Parking
Key Stats
Key Stats
TypeDetached house
Living Area141 m²
Bedrooms4
Bathrooms2
Energy ClassB
HeatingGas Central
MunicipalityStowmarket
Location
Map loading soon
Neighborhood data on demand
Nearby essentials will load when this section comes into view.
Listed on
Mortgage calculator
Estimated monthly payment
2.854 €/mo
Down payment10 % · 57.639 €
57.639 €518.747 € loan
Term
Total repayable856.200 €
Interest rate4.40 %
Representative estimate · Landomo is not a mortgage broker. · Rates updated April 2026