1-bed apartment for sale, 37 m²
Leeds, West Yorkshire
1 bedroom·1 bathroom
149.129 €
4.030 €/m²
Listed Oct 9, 2026
About this listing
**AVAILABLE IMMEDIATELY** available furnished **PARKING** 395sqft **2ND FLOOR** east facing city views **JULIET BALCONY** close to local amenities
EPC rating C.
This well presented, 1 bedroom apartment, is located on the 2nd of this popular development.
Covering 395sqft in total, the open plan living area offers a well fitted kitchen, with built-in appliances, including an electric oven, halogen hob, extractor hood, dishwasher and washing machine.
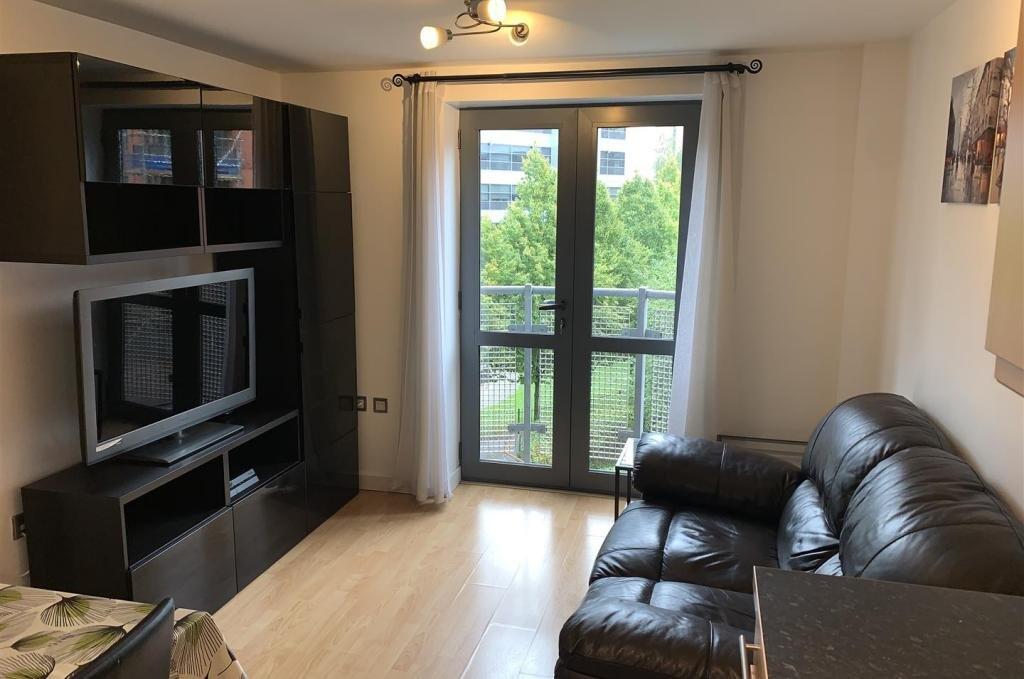
The lounge/diner has French doors, which open onto a Juliet balcony – offering city views towards the east.
Off the entrance hall is the bathroom, cylinder cupboard and bedroom – complete with built-in wardrobes.
One allocated parking space is included.
Under new NTSELAT legislation, we are obliged to provide the following information:-
Ground Rent - £250pa (reviewed 25 years, after the start of the lease - next review 1st January 2028, not at RPI)
Service Charge - £977pa
Council Tax - Band C
Lease Term - 999 years from January 2003
Heating – Electric
Water - Mains connected
Broadband - No issues to report
Mobile – No issues to report
Construction type – Brick and concrete frame
Building Safety - EWS1 B1 rated
Flood Risk:- None
Planning Permissions:- None
THE DEVELOPMENT:-
Velocity is a very popular development with owner-occupiers and tenants alike. It takes the form of four individual blocks, the majority with balconies, but all with parking. Being positioned south of the city, it offers both easy access into and out of the city centre, with the main motorways being just around the corner. Being part of the up and coming South Bank project - this location is one to watch in the future.
LOUNGE / DINING ROOM:-
The open plan living space in this particular apartment, has distinctive living and dining areas, both of which benefit from French doors that open onto a Juliet balcony.
KITCHEN:-
Beech-inspired, where built-in appliances include an electric oven, ceramic hob with extractor over, dishwasher and washing machine - as well as a free-standing fridge-freezer.
BEDROOM:-
Boasting built-in wardrobes and a large feature window - the room allows for a king-size bed, side tables and drawers – with the built-in providing both hanging space and additional storage.
BATHROOM:-
Mostly tiled, with a white suite encompassing a mixer shower over bath, wall mounted mirror and heated towel rail.
What's included
Balcony
Area37 m²
Bedrooms1
Bathrooms1
SubtypeStandard flat
Energy ClassC
HeatingAsk Agent
Location
Map loading soon
Neighborhood data on demand
Nearby essentials will load when this section comes into view.
Listed on
Mortgage calculator
Estimated monthly payment
738 €/mo
Down payment10 % · 14.913 €
14.913 €134.216 € loan
Term
Total repayable221.526 €
Interest rate4.40 %
Representative estimate · Landomo is not a mortgage broker. · Rates updated April 2026