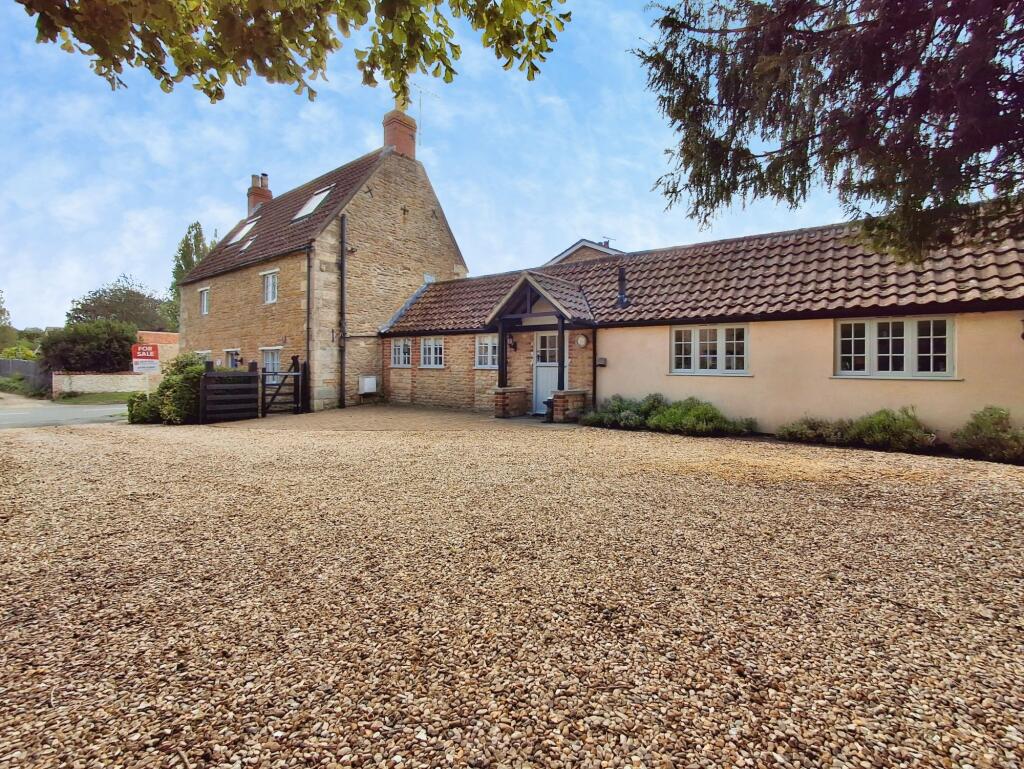
House for sale, 165 m²
Peterborough
5 bedrooms·3 bathrooms
698.649 €
4.234 €/m²
Listed Sep 11, 2026
About this listing
Connie's Cottage" presents a truly rare opportunity to purchase a piece of Village history with a lovingly renovated and extended interior, this stunning Grade II Listed home offers far more than meets the eye. Boasting FOUR BEDROOMS, THREE RECEPTION ROOMS and generous breakfast kitchen that leads out to a LARGE GARDEN, ample parking for multiple vehicles, a detached open double carport / garage with self contained ANNEX above that can be used as gym/office or additional guest bedroom.
The accommodation is arranged over multiple floors and provides an impressive versatile living space. The ground floor incorporates a welcoming living room, reading room/office, dining room, breakfast room and a well-proportioned kitchen, creating an excellent balance between formal entertaining and everyday family life. Additional practical space, including a utility area and bathroom facilities, further enhances the convenience of the layout.
As you approach the cottage, the gravelled driveway meets a 5-bar gate with separate vehicular and pedestrian access giving a secure environment for children & pets. The cottage is best accessed to the rear into the practical utility room which meets the inner hallway and the start of the reception rooms. The kitchen is set to one side of the utility which has been completely rebuilt from the former outbuildings creating a vaulted ceiling with exposed natural timbers, under floor heating and a wealth of fitted units to wall and base level. A breakfast bar to one end meets a family / dining space and enjoys stunning views over the gardens from the full height glass wall with inset French doors. leading to the opposite side of the property meets the dining room or family room offering wood flooring and continues to meet the home office. The inner hallway which has access to the main front door leads to the ground floor bathroom and sitting room where an inset wood burner provides the eye-catching centre piece. To the first floor there are two double bedrooms including the master with and en-suite shower room and a walk in wardrobe, whilst to the second floor there are the remaining two bedrooms.
Externally, the property also benefits from a double carport and a range of additional leisure and entertaining spaces shown within the accommodation, including an entertainment room, hot tub area, and outside bar/lounge, offering excellent potential for entertaining and enjoying the property with family and friends.
EPC Rating: E
Entrance Hall
2.32m x 4.49m
Living Room
3.96m x 4.49m
Dining Room
4.57m x 2.55m
Office
3.56m x 2.49m
Kitchen Breakfast Room
6.38m x 2.87m
Utility Room
1.91m x 2.53m
Bathroom
2.56m x 1.83m
Principal Bedroom
2.87m x 4.56m
En-suite
1.18m x 1.91m
Bedroom Two
2.98m x 4.56m
Bedroom Three
4.16m x 2.98m
Bedroom Four
2.89m x 2.98m
Car Port
5.59m x 4.86m
Annex Bedroom
3.4m x 5.99m
Annex Kitchen
2.72m x 0.89m
Entertainment Room
3.99m x 2.95m
Outside Bar/Lounge
5.96m x 2.97m
Hot Tub
2.78m x 2.61m
Parking - Car port
Key Stats
Key Stats
TypeDetached house
Living Area165 m²
Bedrooms5
Bathrooms3
Energy ClassE
HeatingGas Central
Location
Map loading soon
Neighborhood data on demand
Nearby essentials will load when this section comes into view.
Listed on
Mortgage calculator
Estimated monthly payment
3.459 €/mo
Down payment10 % · 69.865 €
69.865 €628.784 € loan
Term
Total repayable1.037.818 €
Interest rate4.40 %
Representative estimate · Landomo is not a mortgage broker. · Rates updated April 2026