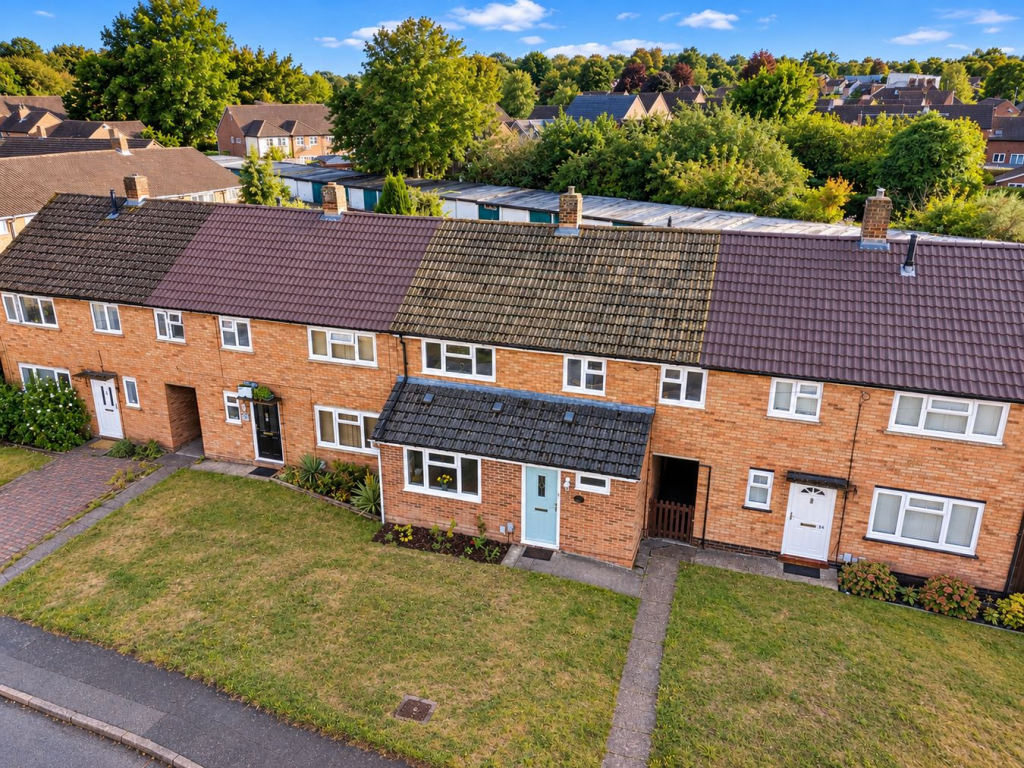
House for sale
North Hertfordshire, Hertfordshire
3 bedrooms·1 bathroom
525.824 €
Listed Sep 11, 2026
About this listing
We are delighted to offer to market this delightful three bedroom family home, ideally located on Pryor Road, just a short walk from Baldock High Street and the wide range of local amenities on offer. Offering well-proportioned accommodation, a modern specification and a particularly impressive rear garden, this is a lovely home that is ideally suited both families and commuters.
Upon entry, you are greeted by a bright and airy entrance hall with stairs rising to the first floor. To the right is a modern cloakroom comprising a low-level WC and hand wash basin, while to the left is the spacious living room, with windows overlooking the front aspect.
Straight ahead is the stunning kitchen/dining room, which forms the heart of the home. The kitchen is fitted with a range of attractive Shaker-style wall and base units, ample work surfaces and integrated appliances, together with a useful breakfast bar. There is also plenty of space for a dining table positioned in front of the sliding doors, which open directly onto the rear garden and allow plenty of natural light into the room.
Upstairs, the property benefits from three bedrooms, two of which are generous double rooms with windows overlooking the front aspect. The third bedroom is a well-proportioned single room with built-in wardrobes and views over the rear garden. The bedrooms are served by a modern family bathroom comprising a full-sized bath with shower over, low-level WC and hand wash basin.
Externally, the property continues to impress with a generous and well-established rear garden, offering a low-maintenance yet versatile space that is ideal for families and entertaining. A decked patio area with covered roof abuts the property, creating a fantastic area for outdoor dining and entertaining while providing a seamless connection to the main living accommodation. There is also a compact outdoor kitchen area, together with a useful brick-built outbuilding which could provide additional storage or be utilised as a practical laundry room.
Beyond the patio is a good-sized lawn, complemented by mature planted borders, a pergola and several timber sheds providing further storage. To the front, a sizeable lawned area separates the property from the road, adding to the property’s attractive approach.
Early viewing is highly recommended to fully appreciate the generous accommodation, impressive garden and convenient location this lovely family home has to offer.
All purchasers must complete an AML and financial sanctions check once a sale is agreed (subject to contract). The check is carried out by our third-party provider at a cost of £60 including VAT per person, payable by the applicant(s).
Mobile Signal
4G great data and voice
Mobile (based on calls indoors)
O2 - 3 bars, EE - 2 bars. Three - 3 bars, Vodafone - 2 bars
Satellite & Cable TV Availability
BT, Sky, Virgin
Broadband (estimated speeds)
Standard 15 mbps, Superfast 74 mbps, Ultrafast 10000 mbps
Construction Type
Floor: Solid, no insulation (assumed)
Roof: Pitched, 100 mm loft insulation
Walls: Cavity wall, as built, no insulation (assumed)
Windows: Fully double glazed
Lighting: No low energy lighting
Existing Planning Permission
Title: Single storey front extension, Submitted Date: 09/06/1998 00:00:00, Ref No: 98/00793/1HH, Decision: , Decision Date: 13/08/1998 00:00:00
What's included
Terrace
Garden
Parking
Key Stats
Key Stats
TypeTerraced house
Bedrooms3
Bathrooms1
HeatingGas, Central
MunicipalityNorth Hertfordshire
Location
Map loading soon
Neighborhood data on demand
Nearby essentials will load when this section comes into view.
Listed on
Mortgage calculator
Estimated monthly payment
2.604 €/mo
Down payment10 % · 52.582 €
52.582 €473.242 € loan
Term
Total repayable781.093 €
Interest rate4.40 %
Representative estimate · Landomo is not a mortgage broker. · Rates updated April 2026