House for sale
Birmingham, West Midlands
5 bedrooms·1 bathroom
1.048.532 €
Listed Nov 7, 2026
About this listing
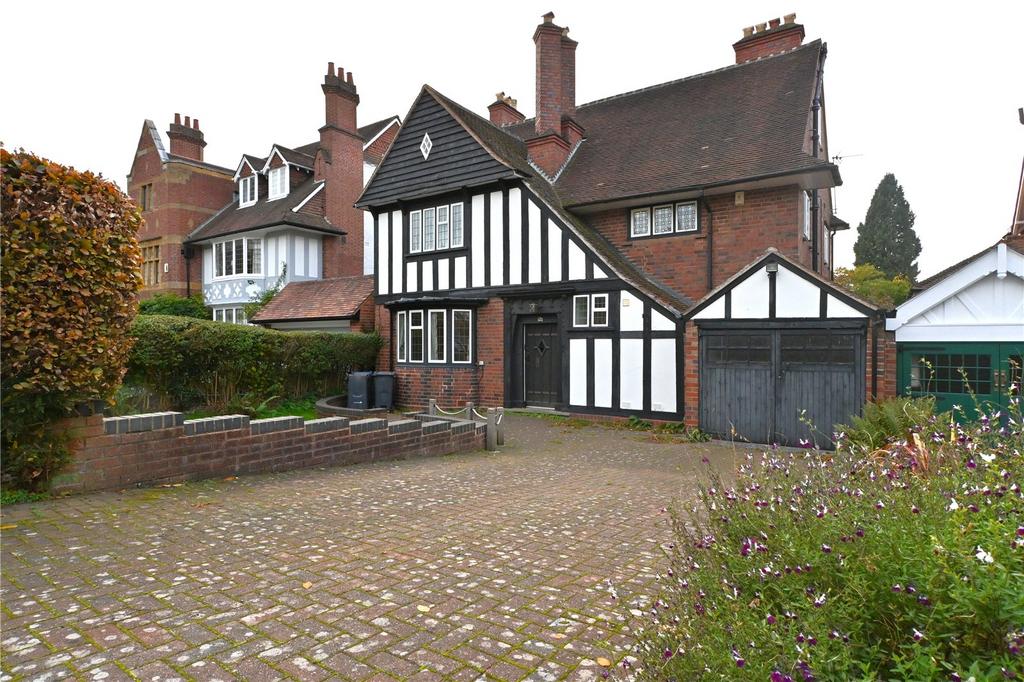
An attractive detached family home set within this prime residential location and offering four/five bedroom accommodation arranged over three floors. Enjoying a large mature plot and benefiting from off road parking & garage the property requires some general updating and is offered for sale with no upward chain. EP Rating (TBC) COUNCIL TAX BAND : G TENURE : FREEHOLD Set back from the road behind a deep block paved driveway providing off road for two to three cars and with a mature lawned fore garden and established shrubs flanked by a brick retaining wall. Access is given to the garage and solid panelled entrance door leading to the entrance vestibule. An inner door gives access to the reception hall. The reception hall has two original leaded interior windows, stairs to the first floor, panelled door to the guest cloakroom with white suite and doors leading to both reception rooms and the inner hall. The front reception room has a deep walk-in double glazed bay window, fitted book shelving (former door to rear reception room) and chimney breast with arched brickette recess with stove. The large rear reception room has a deep walk-in bay window, additional square bay window with double doors to the garden, feature central archway and brickette fireplace and mantel. The inner hallway has doors to two storage cupboards and gives access to the study/office with two double glazed windows to the side. The kitchen is fitted with a range of panelled base and drawer units with inset sink unit, matching wall units, integrated oven and gas hob and additional appliance spaces. A door leads in turn to the sided utility area with door to the rear garden, door to bin store area and door to the garage. The spacious first floor landing has a feature balustrade, windows to the front and side, door to airing/storage cupboard and access to three double bedrooms with picture rails. Two of the bedrooms have fitted wash hand basins. There is a bathroom with white suite, separate shower room and separate w.c with wash hand basin. The second floor landing has access to two further bedrooms, one used an an office or study and with access to under eaves storage. The good size single garage has double wooden doors to the front and loft storage,. The lovely mature rear garden has a full width paved patio with steps leading down to an extensive lawn with mature side borders and a wealth of mature shrubs, trees and flowering plants. There is a pathway through to a further secluded lawn and shed. THE CONSUMER PROTECTION REGULATIONS These details are for guidance only and complete accuracy cannot be guaranteed. If there is any point which is of particular importance, verification should be obtained before viewing. The Agent has not tested any apparatus, equipment, fixture or fittings or services and so cannot verify that they are connected, in working order or fit for the purpose intended. Items in photographs are NOT necessarily included. All measurements are approximate. These details do not constitute a contract or part of a contract. The Agent has not checked legal documents to verify the Freehold/Leasehold status of the property or that necessary planning permissions have been obtained. Interested parties are advised to obtain verification from their solicitor or surveyor. MONEY LAUNDERING REGULATIONS Under government regulations we are required to carry out prescribed identity checks on all purchasers and also obtain precise details of funding for their purchase. This must be done before agreeing a sale. We will carry out these checks, electronically and as soon as you make an acceptable offer on a property. There is a charge of £36 for one person and £54 for two or more. Prices are inclusive of VAT and are non-refundable. FLOOR PLANS Where shown, the plan is for illustration purposes only and is not to scale. The floor area shown is taken from the EPC calculations and is therefore approximate and will include only habitable areas. PROPERTY INFORMATION QUESTIONNAIRE A copy of the Property Information Questionnaire is available about this property at our office. This has been completed by the Seller to provide comprehensive information about the property which will be of relevance to any intending Purchaser. FIXTURES AND FITTINGS Only those items mentioned in these particulars are included in the sale. All other items are excluded. GENERAL ADVICE All interested parties should check availability and explore the situation of a property on Google Earth/ Google Street Maps Street View before viewing. Viewings are via the Agents. REFERRAL FEES Referral fees may be paid to us for referring clients to mortgage, insurance, surveying and conveyancing services which can range from £50 to £200.
What's included
Garden
Garage
Parking
TypeDetached house
Bedrooms5
Bathrooms1
HeatingAsk Agent
Location
Map loading soon
Neighborhood data on demand
Nearby essentials will load when this section comes into view.
Mortgage calculator
Estimated monthly payment
5.192 €/mo
Down payment10 % · 104.853 €
104.853 €943.679 € loan
Term
Total repayable1.557.556 €
Interest rate4.40 %
Representative estimate · Landomo is not a mortgage broker. · Rates updated April 2026