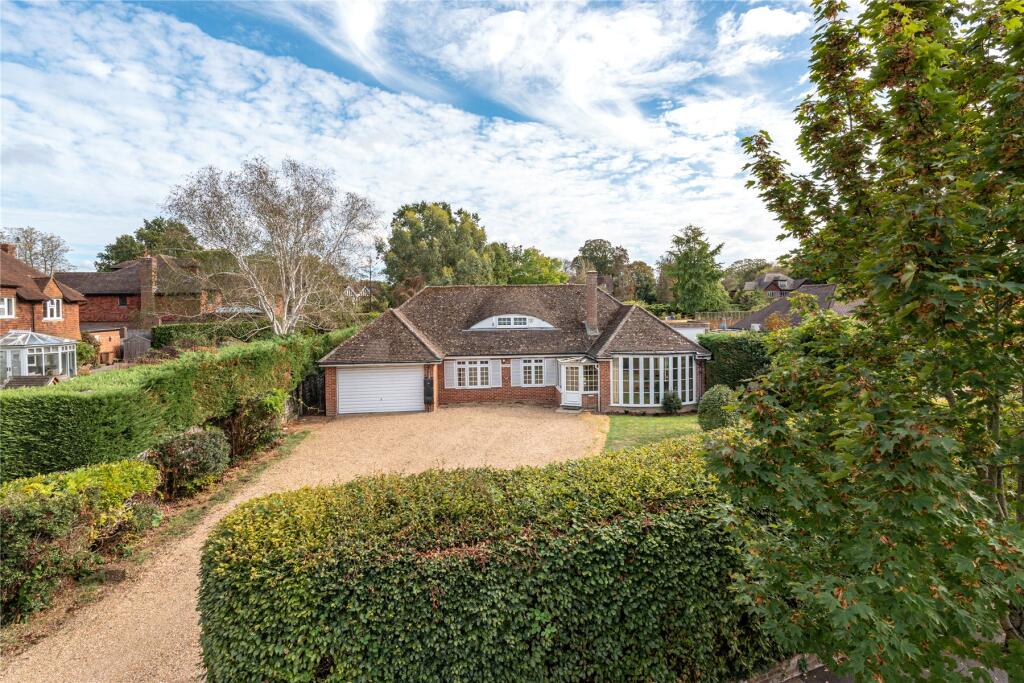
House for sale, 146 m²
Guildford
2 bedrooms·2 bathrooms
1.555.787 €
10.656 €/m²
Listed Nov 4, 2026
About this listing
Offered to the market with no onward chain, this distinctive two bedroom detached bungalow occupies a mature setting within the sought-after Abbotswood estate. A generous gravelled driveway and attached garage complement the spacious accommodation, while established gardens provide an attractive backdrop. Featuring an impressive drawing/dining room, a conservatory and two shower rooms, the property offers an excellent opportunity to update and personalise a home in one of Guildford’s most desirable residential locations.
An enclosed entrance porch opens into a notably spacious reception hall, where wood-effect flooring and built-in storage create a practical and welcoming introduction. Glazed double doors lead into the elegant drawing/dining room, which extends across the depth of the house. Curved bay windows at either end bring natural light into the room, while parquet flooring and a fireplace with a decorative surround add warmth and character. Its generous proportions allow distinct seating and dining areas, providing an appealing setting for both everyday living and entertaining.
The adjoining conservatory offers a further place to sit and enjoy the garden outlook. Glazing to three sides and a glazed roof create a bright interior, with exposed brickwork beneath the windows and doors opening directly onto the terrace. Its position alongside the main reception room allows the living accommodation to flow naturally towards the outdoor space.
The separate kitchen overlooks the rear garden and is fitted with a comprehensive range of cream cabinets, complemented by pale work surfaces and tiled splashbacks. Built-in cooking appliances, cupboard storage and space for additional appliances provide a functional layout, while an external door gives convenient access to the garden. The room offers scope for a purchaser to introduce a contemporary finish to suit their own requirements.
The principal bedroom is particularly well proportioned, with a curved bay window overlooking the rear garden and an extensive bank of fitted wardrobes. Its en-suite shower room includes a walk-in shower, vanity storage, washbasin and WC. The second bedroom also benefits from fitted storage and is served by a separate shower room accessed from the hall. The arrangement provides flexibility for guests or for those wishing to combine bedroom accommodation with a study.
Outside, the broad gravelled frontage provides ample off-street parking and access to the garage, with mature hedging and established planting framing the approach. The rear garden is predominantly laid to lawn, with paved terraces beside the house providing space for outdoor dining and seating. Shrub borders, established trees and a planted timber pergola add interest, creating a garden with a pleasing sense of maturity and plenty of opportunity for a keen gardener.
Abbotswood is renowned for its tree-lined roads, mature planting and distinctive residential character, offering a leafy setting within easy reach of Guildford town centre. The High Street provides an extensive choice of shops, cafés and restaurants, complemented by entertainment at G Live and the Yvonne Arnaud Theatre. Stoke Park and the Spectrum leisure complex are nearby, alongside a choice of highly regarded schools. London Road and Guildford mainline stations provide rail connections towards London, while the A3 offers access to the M25 and the wider motorway network. The Surrey Hills countryside is also readily accessible for walking and outdoor recreation.
What's included
Garden
Garage
Parking
TypeDetached house
Living Area146 m²
Bedrooms2
Bathrooms2
HeatingAsk Agent
Location
Map loading soon
Neighborhood data on demand
Nearby essentials will load when this section comes into view.
Listed on
Mortgage calculator
Estimated monthly payment
7.704 €/mo
Down payment10 % · 155.579 €
155.579 €1.400.208 € loan
Term
Total repayable2.311.065 €
Interest rate4.40 %
Representative estimate · Landomo is not a mortgage broker. · Rates updated April 2026