House for sale, 125 m²
Edinburgh
4 bedrooms·1 bathroom
315.371 €
2.523 €/m²
Listed Oct 14, 2026
About this listing
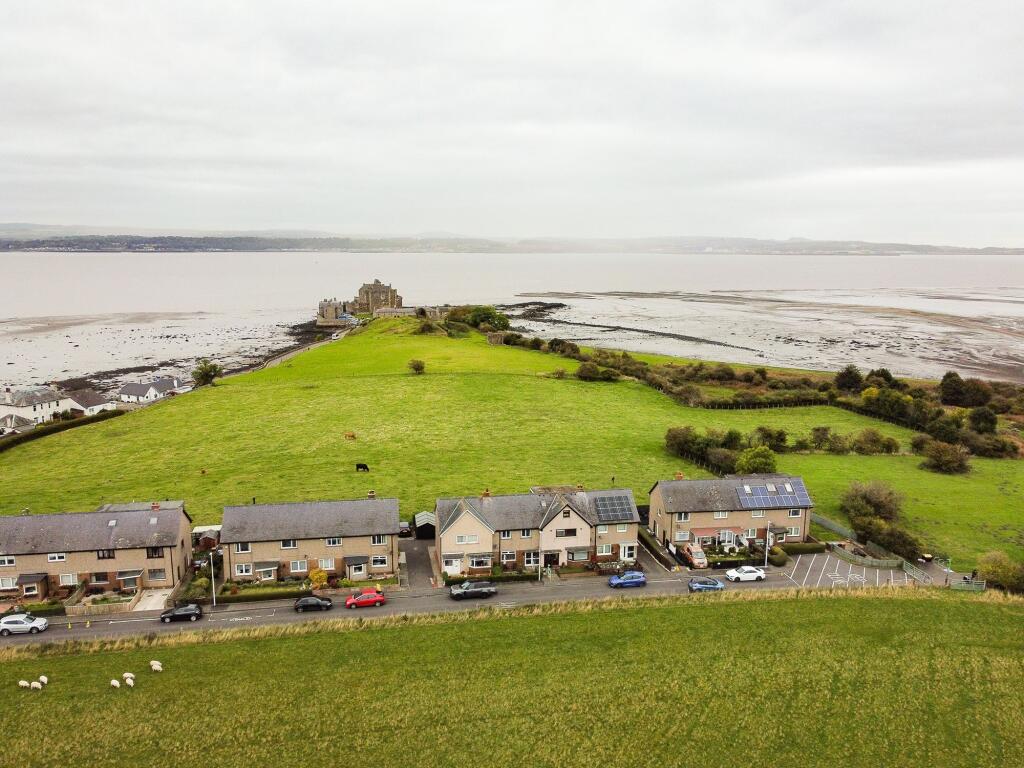
Tucked away in the historic village of Blackness, this family home offers breathtaking views across Blackness Bay and Castle to the Fife coastline beyond.
On the ground floor, the living room is a bright and welcoming space, with a front-facing bay window overlooking the fields beyond. A gas fire provides a cosy focal point, and the room is finished with carpet. Adjoining the living room is the kitchen, fitted with grey cabinets and laminate worktops. Appliances include an electric oven and hob and a washing machine. The window above the sink frames a lovely outlook over the bay and castle, with Fife in the distance, which makes washing up a pleasure. Two large storage cupboards provide excellent practical space. Beyond the kitchen is a rear hall with a door leading out to the garden and another large storage cupboard.
On the first floor are two double bedrooms. One enjoys views over the bay to the rear, while the other looks out across the fields to the front. Both have fitted wardrobes and carpet flooring. In addition, there is a further study, which could equally serve as a nursery or dressing room to suit your needs. Completing this level is the shower room, fitted with a shower unit with electric shower, toilet and wash hand basin.
The second floor provides two further double bedrooms. The first, currently used as a sitting room, features a large dormer window that creates panoramic views over the bay, castle and beyond, making it a superb place to relax and soak it all in. The second double bedroom is built into the eaves of the property, giving it a charming vaulted ceiling and Velux windows that fill the room with natural light.
The Garden
The rear garden is laid with artificial grass for easy upkeep, and includes a small patio area and a large deck at the rear. It is the ideal spot to sit back and take in the stunning views. To the front, a small, low-maintenance garden requires little attention.
The Location
Set just outside Edinburgh, Blackness is a charming coastal village nestled on the banks of the Firth of Forth, renowned for its peaceful atmosphere, rich history, and stunning scenery. Home to the iconic Blackness Castle, the village offers an idyllic blend of countryside tranquillity and shoreline living. Residents can enjoy scenic coastal walks, the boat club, panoramic views across the water, all while benefiting from excellent transport links. Nearby the Royal Burgh Linlithgow provides a superb selection of shops, cafés, restaurants, and highly regarded schooling, as well as regular train services across central Scotland, making the area an ideal base for commuters. Bo’ness is also just a short distance away from additional amenities. Blackness is the perfect choice for those seeking a quieter, more relaxed lifestyle without sacrificing convenience, offering a rare opportunity to enjoy village living in one of Scotland’s most picturesque and historically significant locations
Kitchen
3.0m x 4.5m
Living room
3.5m x 4.4m
Bedroom 1
3.3m x 5.3m
Bedroom 2
4.1m x 4.3m
Bedroom 3
3.3m x 3.4m
Bedroom 4
2.4m x 4.2m
Study
1.8m x 2.7m
Agents Note
We believe these details to be accurate; however, it is not guaranteed, and they do not form any part of a contract. Fixtures and fittings are not included unless specified otherwise. Photographs are for general information, and it must not be inferred that any item is included for sale with the property. Areas, distances, and room measurements are approximate only, and the floor plans, which are for illustrative purposes only, may not be to scale.
Please note that some of these images have been virtually staged
TypeTerraced house
Living Area125 m²
Bedrooms4
Bathrooms1
HeatingAsk Agent
Location
Map loading soon
Neighborhood data on demand
Nearby essentials will load when this section comes into view.
Listed on
Mortgage calculator
Estimated monthly payment
1.562 €/mo
Down payment10 % · 31.537 €
31.537 €283.834 € loan
Term
Total repayable468.472 €
Interest rate4.40 %
Representative estimate · Landomo is not a mortgage broker. · Rates updated April 2026