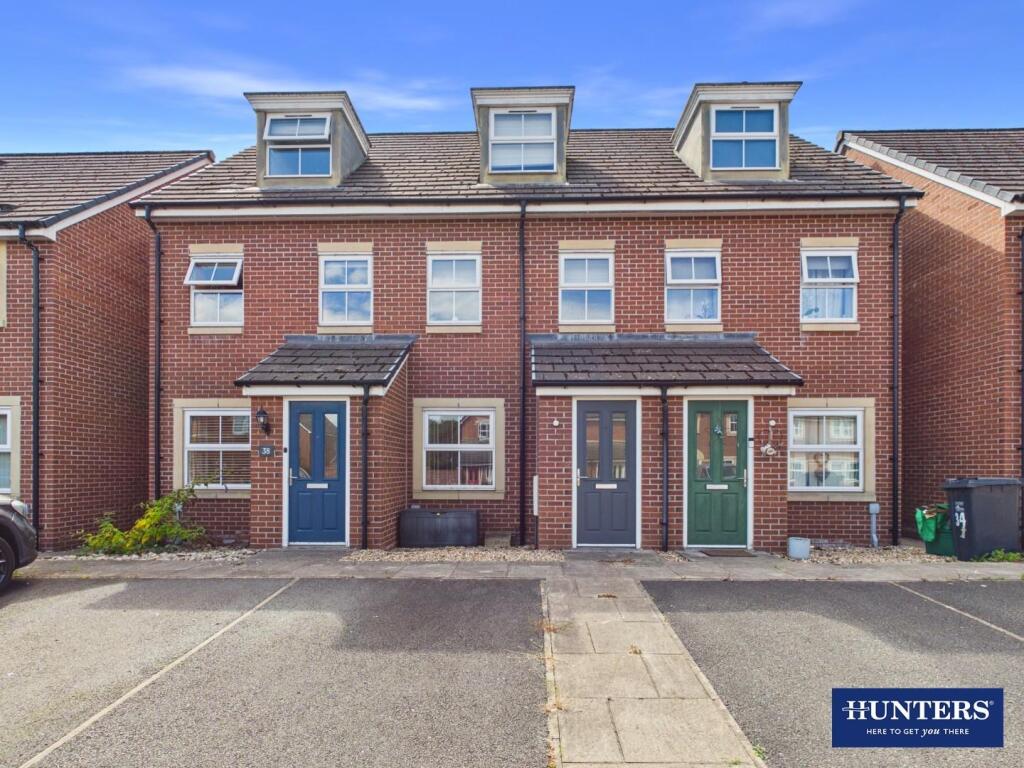
House for sale
Carlisle, Cumberland
3 bedrooms·2 bathrooms
199.922 €
Listed Aug 28, 2026
About this listing
Offered to the market with no onward chain, this immaculately presented three-bedroom mid-terrace townhouse offers spacious, stylish and well-balanced accommodation arranged over three floors within an attractive development just off London Road. Ideally suited to first-time buyers, young families and professionals, the property is ready to move straight into and enjoy, with the ground floor comprising a generous living room and a well-appointed fitted kitchen with dedicated dining space, creating a fantastic setting for everyday living and entertaining, alongside a convenient WC/cloakroom. The bedroom accommodation is arranged across the first and second floors, providing three excellent double bedrooms, including an impressive master bedroom with its own en-suite shower room, together with a modern family bathroom. Externally, the enclosed rear garden is mainly laid to lawn and provides a pleasant and secure space for relaxing, entertaining or children to play, while off-road parking for two vehicles adds valuable everyday convenience. Combining excellent presentation, generous accommodation and a popular, well-connected location, this is a superb turnkey home that must be viewed to be fully appreciated.
Utilities, Services & Ratings:
Gas Central Heating and Double Glazing Throughout.
EPC - TBC and Council Tax Band - B.
Situated to the south of Carlisle city centre, this location offers excellent convenience for both everyday living and commuting, with easy access into and out of the city via one of Carlisle’s main arterial routes. Within easy reach, there is a wide selection of shops and supermarkets including ASDA, B&M Bargains and Iceland, together with a good choice of pubs, bars, restaurants and takeaways, ensuring day-to-day amenities are close at hand. Carlisle city centre is only a short distance away and provides an even broader range of shopping, leisure and cultural facilities, including The Lanes shopping centre and the Citadel Railway Station on the West Coast Main Line. For those travelling further afield, the area is particularly well placed for access to the M6 at Junction 42, while regular bus services operate along London Road, offering convenient public transport links across the city and beyond. Families are also well catered for, with a range of well-regarded schools for all age groups available nearby, making this a practical and appealing setting for a wide variety of purchasers.
Ground Floor: -
Entrance Hall - Entrance door from the front, internal door to the living room, and a radiator.
Living Room - Double glazed window to the front aspect, radiator, under-stairs cupboard, and an internal door to the rear hall.
Rear Hall - Internal doors to the kitchen and WC/cloakroom, and stairs to the first floor landing.
Kitchen - Fitted base, wall and drawer units with matching worksurfaces and upstands above. Integrated electric oven, gas hob, extractor unit, space with plumbing for a washing machine, space with plumbing for a dishwasher, space for a fridge freezer, one and a half bowl stainless steel sink with mixer tap, wall-mounted and enclosed gas boiler, radiator, double glazed patio doors to the rear garden, and a double glazed window to the rear aspect.
Wc/Cloakroom - Two piece suite comprising a WC and a pedestal wash hand basin. Tiled splashback, radiator, and an extractor fan.
First Floor: -
Landing - Stairs up from the ground floor rear hall, stairs up to the second floor landing, internal doors to bedroom two, bedroom three and family bathroom, and a radiator.
Bedroom Two - Two double glazed windows to the front aspect, and a radiator.
Bedroom Three - Double glazed window to the rear aspect, and a radiator.
Family Bathroom - Three piece suite comprising a WC, pedestal wash basin, and a bathtub. Part-tiled walls, radiator, and an extractor fan.
Second Floor: -
Landing - Stairs up from the first floor landing, internal door to the master bedroom, and a built-in cupboard.
Master Bedroom & En-Suite - Master Bedroom:
Double glazed window to the front aspect, radiator, loft-access point, and an internal door to the en-suite.
En-Suite:
Three piece suite comprising a WC, pedestal wash basin, and a shower enclosure with electric shower unit. Part-tiled walls, radiator, extractor fan, and a double glazed Velux window.
External: - Rear Garden:
To the rear of the property is an enclosed garden, predominantly lawned and including paved pathways and a small area of decking. A pathway with gate allows for access back to the front of the properties.
Parking:
To the front of the property is a tarmac driveway allowing off-street parking for two vehicles.
What3words: - For the location of this property, please visit the What3Words App and enter - foster.golf.proof
Aml Disclosure: - Agents are required by law to conduct Anti-Money Laundering checks on all those buying a property. Hunters charge £40 (including VAT) for an AML check per buyer. This is a non-refundable fee. The charges cover the cost of obtaining relevant data, any manual checks that are required, and ongoing monitoring. This fee is payable in advance prior to the issuing of a memorandum of sale on the property you are seeking to buy.
What's included
Terrace
Garden
TypeTerraced house
Bedrooms3
Bathrooms2
HeatingGas Central
Location
Map loading soon
Neighborhood data on demand
Nearby essentials will load when this section comes into view.
Listed on
Mortgage calculator
Estimated monthly payment
990 €/mo
Down payment10 % · 19.992 €
19.992 €179.930 € loan
Term
Total repayable296.977 €
Interest rate4.40 %
Representative estimate · Landomo is not a mortgage broker. · Rates updated April 2026