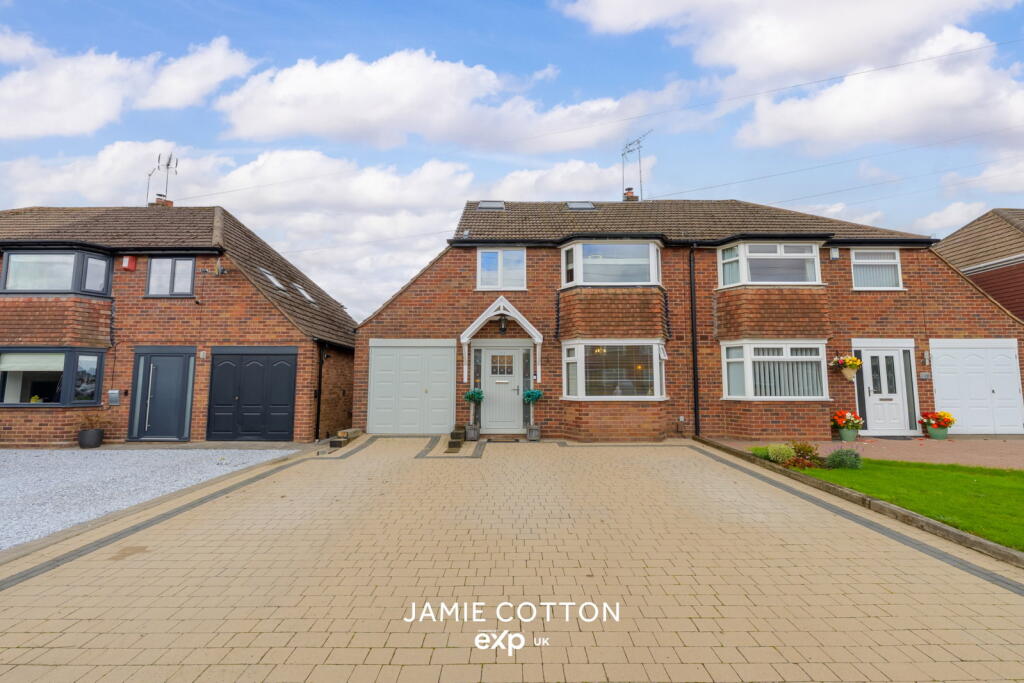
House for sale, 139 m²
Birmingham
4 bedrooms·2 bathrooms
474.018 €
3.411 €/m²
Listed Sep 22, 2026
About this listing
“MUCKLOW CHARM MEETS MODERN FAMILY LIVING”
Lovingly renovated, extended and adapted by the current owners, this substantial FOUR BEDROOM, TWO BATHROOM MUCKLOW SEMI-DETACHED home offers in excess of 1,500 sq. ft. of accommodation excluding the garage, combining the character associated with these ever-popular homes with a layout perfectly suited to modern family life. Highlights include a fantastic open-plan kitchen/living space, separate dining room, log burner, principal bedroom suite occupying the entire second floor, generous rear garden and ample driveway parking.
Set back behind a low-maintenance block-paved driveway providing parking for multiple vehicles, the property is approached beneath a canopy porch, with gated side access leading to the rear garden and a further door providing access to the garage/store.
The welcoming entrance hall immediately introduces the character found throughout the home, with the staircase and internal doors lovingly stripped back to expose the natural timber. Doors radiate off to the living room, garage and impressive open-plan kitchen/living accommodation.
Positioned at the front, the living room is a comfortable separate reception space, flooded with natural light through a large feature bay window.
The real heart of this home is the extended open-plan kitchen/living area. Contemporary cream wall and base units are complemented by a range-style cooker and feature Belfast sink, whilst the adjoining sitting area centres around an exposed brick fireplace housing a functional log-burning stove. Beyond, bi-folding internal doors open into the single-storey rear extension, allowing the dining room to either remain separate or become part of one seamless entertaining space, with French doors providing direct access onto the garden.
The integral garage has been retained as a particularly useful store and benefits from power, space for additional appliances and direct internal access.
The first-floor accommodation comprises three bedrooms, including two generous doubles and a well-proportioned single currently used as a home office. The family bathroom continues the characterful styling with a freestanding roll-top bath, separate corner shower enclosure, traditional-style WC and pedestal wash basin.
Further stairs rise to an impressive second floor dedicated to the principal bedroom suite. Enjoying natural light from both a rear window and Velux rooflight, this generous double also benefits from built-in wardrobes and its own en-suite shower room, complete with a double walk-in shower and contemporary suite.
Outside, the rear garden can be accessed directly from the living accommodation or via the gated side entrance. An initial paved patio creates the perfect space for outdoor entertaining before leading onto a further decked seating area and lawn. Mature shrubs, hedging and established trees, including an apple tree, add greenery and privacy. Beyond is a soft-play area together with further hardstanding currently accommodating a greenhouse and useful garden storage.
Conveniently positioned in Halesowen, Dunstall Road provides easy access to everyday shops, amenities and schooling, whilst excellent road links connect Halesowen with Birmingham, Stourbridge, Dudley and the wider West Midlands. Nearby green spaces and countryside also provide plenty of opportunity to escape the hustle and bustle.
The current owners have lovingly transformed this property into a beautiful and characterful family home, retaining its Mucklow charm whilst creating the space demanded by modern family life – ready for its next custodian to simply move in and enjoy.
Hallway
Reception Room - 3.5m x 3.3m (11'5" x 10'9")
Kitchen Living - 7.7m x 3.3m (25'3" x 10'9")
Dinning Room - 3m x 3.2m (9'10" x 10'5")
Garage Store - 4m x 2.2m (13'1" x 7'2")
Bedroom Two - 3.3m x 3.3m (10'9" x 10'9")
Bedroom Three - 3.3m x 3.3m (10'9" x 10'9")
Bedroom Four/ Home Office - 2.4m x 1.6m (7'10" x 5'2")
Family Bathroom - 3m x 2.1m (9'10" x 6'10")
Principle Bedroom - 4.2m x 4.4m (13'9" x 14'5")
Ensuite - 1.6m x 2.2m (5'2" x 7'2")
Whilst every effort has been made to confirm the validity of measurements and details listed above buyers are advised to physically inspect or else otherwise satisfy themselves as to their accuracy.
EPC - C72 - Potential C77
Tenure - References to the tenure of a property are based on information supplied by the seller. We are advised that the main property is Freehold.
Money Laundering Regulations - In order to comply with Money Laundering Regulations, from June 2017, all prospective purchasers are required to provide the following - 1. Satisfactory photographic identification. 2. Proof of address/residency. 3. Verification of the source of purchase funds. The agent will obtain electronic biometric verification via a third-party provider in order to comply with Money Laundering Regulations, this will bear a cost to the purchaser to the sum of £30 per person.
What's included
Parking
TypeSemi-detached house
Living Area139 m²
Bedrooms4
Bathrooms2
HeatingDouble Glazing, Gas Central
Location
Map loading soon
Neighborhood data on demand
Nearby essentials will load when this section comes into view.
Listed on
Mortgage calculator
Estimated monthly payment
2.347 €/mo
Down payment10 % · 47.402 €
47.402 €426.616 € loan
Term
Total repayable704.136 €
Interest rate4.40 %
Representative estimate · Landomo is not a mortgage broker. · Rates updated April 2026