House for sale
Stockport
3 bedrooms·1 bathroom
401.426 €
Listed Sep 30, 2026
About this listing
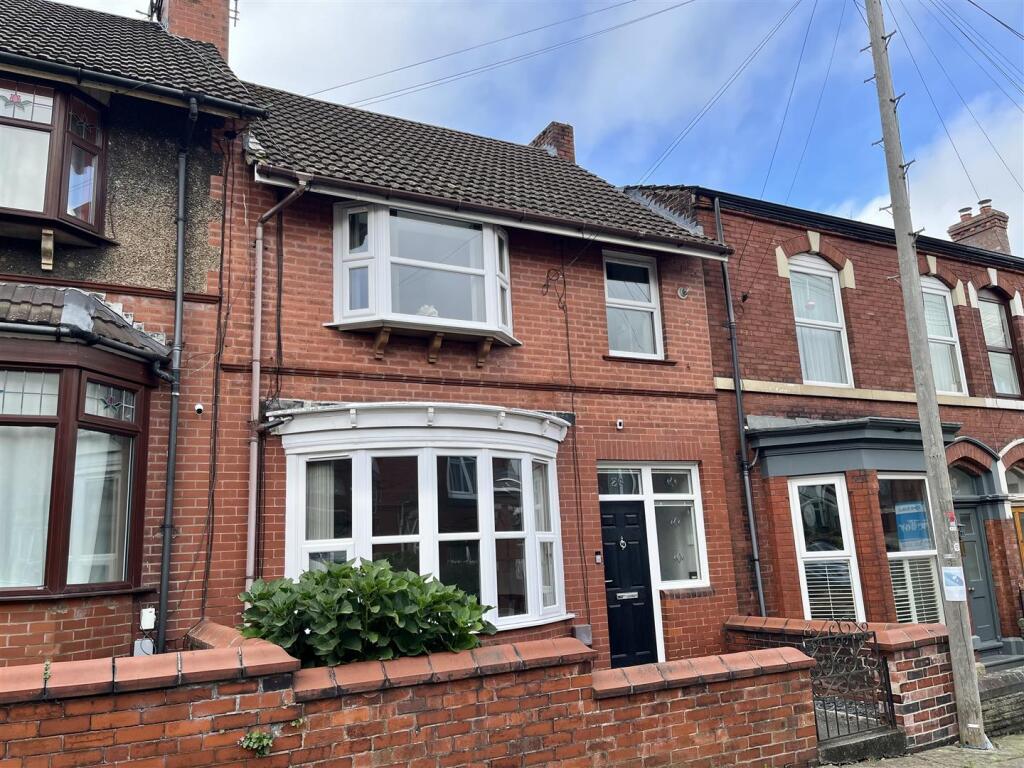
A Wilson Estates are delighted to bring to the market this beautiful bow fronted home, located on Cranworth Street in Stalybridge. Coming to the market in excellent condition, and with the added benefit of no onward chain, this is a home that is sure to appeal.
As you approach, a low walled courtyard style front garden greets you. Step inside and you’ll find a home that has been thoughtfully updated and maintained, creating a lovely balance between its original character and modern day living.
Step through the front door and into the entrance hallway, where the wall panelling immediately sets the tone. There’s also some really clever bespoke storage tucked away beneath the stairs, making great use of what could otherwise be wasted space.
The lounge sits to the front of the house and is a lovely bright room, with the bow window allowing plenty of natural light in and adding to the character of the space. Head through to the rear and you’ll find a separate dining room, providing a great setting for family meals, entertaining or simply sitting down together at the end of the day.
Then there’s the kitchen, which has been extended to create a practical galley style space with a good range of fitted units and integrated Neff appliances. It’s a well thought out space that works brilliantly for everyday life, whilst still feeling very much in keeping with the rest of the house.
Up on the first floor are two well proportioned double bedrooms, along with a four piece family bathroom. A further staircase leads to the third bedroom on the top floor, complete with its own en suite shower room. It’s a really useful addition to the accommodation and could work particularly well for older children, guests or anyone wanting a little more privacy away from the main bedrooms.
Outside there is a good sized, low maintenance private rear yard, this is a space that has plenty of potential to create a stunning outdoor area to enjoy during the summer months.
Then there’s the location - Cranworth Street is within easy walking distance of Cheetham Park, Priory Tennis Club and the local archery club, whilst Stalybridge town centre is also just a short stroll away. Here you’ll find independent shops, butchers, greengrocers, coffee shops and plenty of everyday amenities, with further investment planned for the town centre.
For those who enjoy getting out and about, the surrounding landscape is a big part of the appeal. The nearby countryside offers plenty of walking routes towards Wild Bank, Hobson Moor and Walkerwood and Brushes Reservoirs, with lovely views across the local landscape along the way.
Families are also well catered for, with a choice of local primary schools including St Peter’s, Wild Bank, Gorse Hall and St Paul’s, alongside secondary options including Copley, West Hill and All Saints.
Stalybridge railway station is just under a mile away, making the property particularly convenient for commuters with direct connections towards Manchester City Centre and beyond.
Entrance Hallway - 4.67m x 1.70m (15'4" x 5'7") - Double radiator, stairs, door to:
Lounge - 4.18m x 3.91m (13'9" x 12'10") - Bow window to front elevation. Ceiling light. Double radiator. Feature fireplace with inset gas fire.
Dining Room - 3.53m x 3.61m (11'7" x 11'10") - Window to rear elevation. Feature fireplace with inset gas fire. Ceiling light. Double radiator. Solid oak flooring.
Kitchen - 5.00m x 2.01m (16'5" x 6'7") - Fitted with matching range of base and eye level gloss units with coordinating worktops over. Tiled splashback. Stainless steel sink with mixer tap and drainer. Four ring Neff induction hob with extractor over. Built in eye level Neff oven with microwave over. Integrated full height fridge freezer. Integrated dishwasher. Tiled flooring. Plumbed for automatic washing machine. Window to rear elevation. Velux window to ceiling. Door leading out to rear. Downlights to ceiling. Radiator.
Stairs And Landing - 4.67m x 1.70m (15'4" x 5'7") - Doors to Bedrooms One and Three. Door to bathroom. Storage cupboard. Stairs rising to first floor.
Master Bedroom - 3.66m x 3.96m (12'0" x 13'0") - Box bay window to front elevation. Fitted warrobes. Ceiling light. Double radiator.
Bedroom Three - 3.53m x 3.28m (11'7" x 10'9") - Window to rear elevation. Double radiator. Ceiling light.
Bathroom - 2.49m x 2.41m (8'2" x 7'11") - A fully tiled bathroom fitted with four piece suite comprising of white bath with mixer tap, hidden cistern WC, and vanity unit with inset wash hand basin, plus walk-in shower with mains fed shower. Two ceiling lights. Chrome heated towel rail. Window to rear elevation.
Second Floor Landing - Door to:
Bedroom Two - 4.63m x 3.53m (15'2" x 11'7") - A dormer bedroom with window to rear elevation. Radiator. Ceiling light. Storage into eaves. Sliding door providing access to ensuite shower room.
Shower Room - 2.18m x 0.90m (7'2" x 2'11") - A fully tiled shower room fitted with three-piece suite comprising of shower cubicle with folding screen door and electric shower, WC, and wash hand basin. Ceiling light. Extractor.
Outside And Gardens - Low walled front garden with path to front door.
Private enclosed rear yard.
Additional Information - Tenure: Freehold
EPC Rating: TBC
Council Tax Band: B
What's included
Garden
TypeTerraced house
Bedrooms3
Bathrooms1
HeatingAsk Agent
Location
Map loading soon
Neighborhood data on demand
Nearby essentials will load when this section comes into view.
Listed on
Mortgage calculator
Estimated monthly payment
1.988 €/mo
Down payment10 % · 40.143 €
40.143 €361.283 € loan
Term
Total repayable596.303 €
Interest rate4.40 %
Representative estimate · Landomo is not a mortgage broker. · Rates updated April 2026