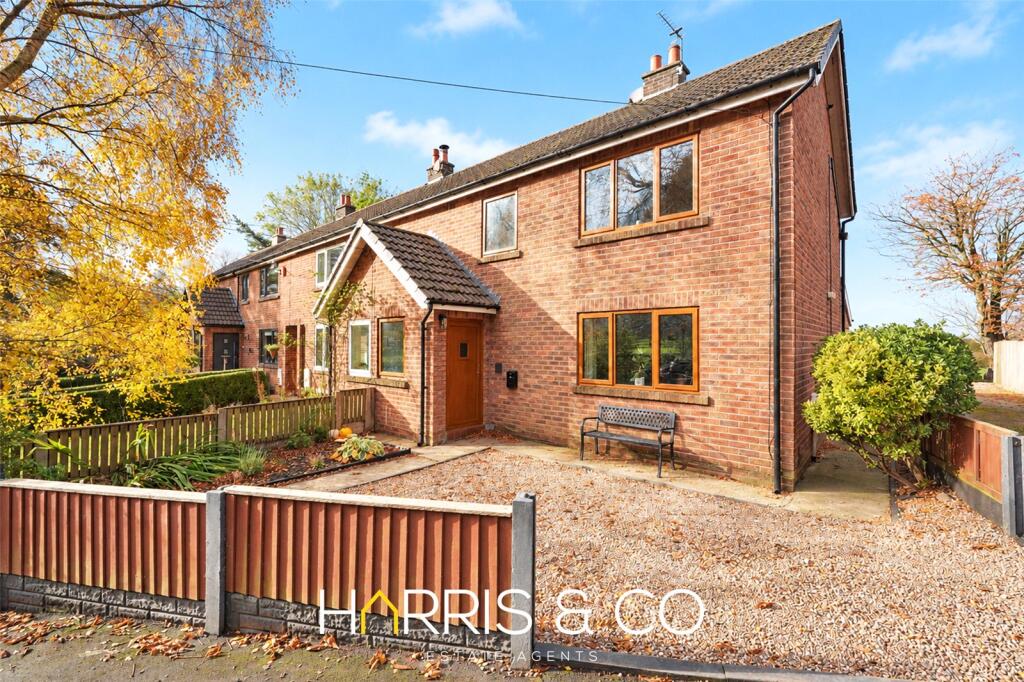
House for sale
Blackpool
3 bedrooms·1 bathroom
311.635 €
Listed Nov 6, 2026
About this listing
** BEAUTIFULLY APPOINTED HOME SITUATED IN THE HEART OF SINGLETON VILLAGE **
This Delightful End House is situated on Miller Crescent which is set back from Church Road set in the Charming Village of Singleton, with Open Fields to both the Front and Rear, its Positioning creates a Lovely Rural Outlook and provides a True Feeling of being Surrounded by Nature whilst still providing Convenient Access to Local Amenities such as Schools, Shops, Public Trasport and More!
The Accommodation briefly comprises of an Entrance Hallway, Lounge with Wood Burning Stove, Modern Open-Plan Dining Kitchen leading to Utility Room and Snug with French Doors opening to Rear Garden. The First Floor provides a Landing with Access to Boarded Loft, 3 Bedrooms and 3 Piece Bathroom Suite!
The property not only benefits from its Semi-Rural Location and Condition, but also from a Gas Central Heating system installed in 2021, Re-Wire completed in 2022, Front Garden Area with Driveway providing Off-Road Parking and Enclosed Well Presented Landscaped Garden to Rear!
Ground Floor
Entrance Hall 3.45m (11'4") x 1.80m (5'11")
UPVC double glazed entrance door, uPVC double glazed window to front, cupboard housing fuse box and electricity meter, double radiator, laminate flooring, cornice style ceiling, stairs leading to first floor landing
Lounge 4.76m (15'7") x 3.03m (9'11")
UPVC double glazed window to front, log burning stove with surround and plinth, double radiator, fitted carpet, cornice style ceiling
Dining Kitchen 6.69m (21'11") x 3.67m (12')
Fitted with a modern matching range of base and eye level units with underlighting and round edged worktops, ceramic sink unit with single drainer & stainless steel swan neck mixer tap, plumbing for dishwasher, space for fridge/freezer, fitted fan assisted oven, built-in four ring electric hob with extractor hood over, double radiator, laminate flooring, cornice style ceiling to dining area, recessed spotlights, uPVC double glazed opaque door leading to Utility Room, under-stairs storage cupboard
Utility Room 2.65m (8'8") x 1.25m (4'1")
Fitted worktop, plumbing for washing machine, space for tumble dryer, small uPVC opaque double-glazed window to side, laminate flooring, recessed spotlights, uPVC double glazed opaque door to side
Snug 4.80m (15'9") x 2.63m (8'8")
Two uPVC double glazed windows to either side of uPVC double glazed French double doors opening to rear garden, double radiator, laminate flooring, recessed spotlights
First Floor
Landing
Cornice style ceiling, access to fully boarded loft with pull down ladder, loft housing combi boiler installed in 2021
Master Bedroom 4.06m (13'4") x 3.03m (9'11")
UPVC double glazed window to front, radiator, fitted carpet, cornice style ceiling
Bedroom 2 3.73m (12'3") x 2.67m (8'9")
UPVC double glazed window to rear, radiator, fitted carpet, cornice style ceiling
Bedroom 3 3.03m (9'11") x 2.00m (6'7")
UPVC double glazed window to front, radiator
Bathroom 2.35m (7'9") x 1.83m (6')
Fitted with three-piece suite comprising panelled bath with electric shower over, pedestal wash hand basin with mixer tap, and low-level WC, tiled splashbacks, uPVC double glazed window to rear, uPVC opaque double-glazed window to rear, heated towel rail, laminate flooring
Outside
Front garden area with borders featuring a variety of plants, driveway with decorative stones providing off-road parking
Well-presented enclosed garden to rear with patio and artificial lawn areas & borders featuring a variety of plants and trees
What's included
Garden
Parking
TypeTerraced house
Bedrooms3
Bathrooms1
HeatingAsk Agent
Location
Map loading soon
Neighborhood data on demand
Nearby essentials will load when this section comes into view.
Listed on
Mortgage calculator
Estimated monthly payment
1.543 €/mo
Down payment10 % · 31.164 €
31.164 €280.471 € loan
Term
Total repayable462.922 €
Interest rate4.40 %
Representative estimate · Landomo is not a mortgage broker. · Rates updated April 2026