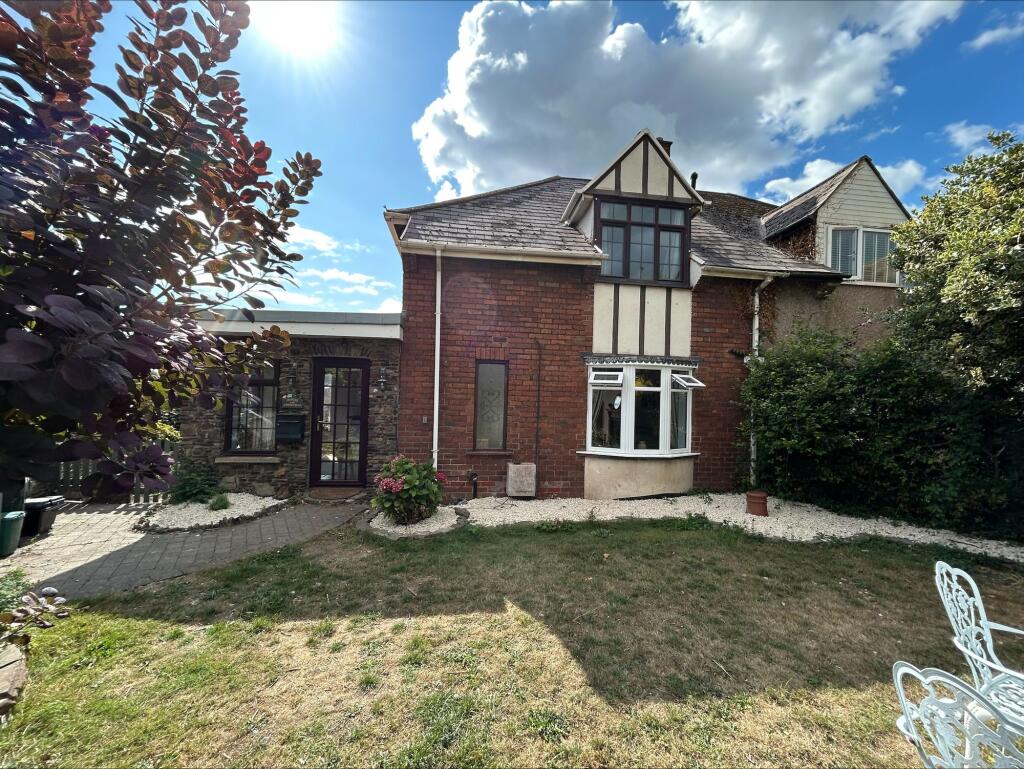
House for sale
Swansea, Margam, Tai-Bach
3 bedrooms·1 bathroom
262.192 €
Listed Aug 25, 2026
About this listing
Welcome to this inviting three bedroom semi detached house, perfectly situated in a highly desirable area and offered with no ongoing chain. Step inside and you'll find a spacious open plan lounge and diner, ideal for both relaxing evenings in and entertaining friends or family. The modern layout allows plenty of natural light to fill the living spaces, creating a warm and welcoming atmosphere throughout. Upstairs, there are three well-proportioned bedrooms, all conveniently located close to the first floor bathroom (perfect for busy mornings or unwinding at the end of the day). Practical features include driveway parking and a garage, giving you plenty of storage options and peace of mind when it comes to your car. Whether you’re a first time buyer, looking to upsize, or searching for a home in a sought after location, this property ticks all the boxes. With its flexible living spaces and thoughtful layout, it offers a fantastic opportunity to move straight in and make it your own. Don’t miss your chance to view this lovely home and see for yourself what makes it so special. Book your viewing today and start picturing your new life here.
EPC Rating: D
Sun room
2.74m x 3.86m
Tiled flooring, beamed ceiling, radiator, PVCu windows and PVCu door.
Hallway
Stairs leading to the first floor, stained glass PVCu window and radiator.
Lounge / dining room
3.58m x 7.98m
Feature fireplace, wood block flooring, two radiators, double glazed French doors and double glazed PVCu bay window to the front.
Kitchen
3.12m x 4.55m
A range of wall and base units, space for freestanding fridge/freezer and oven. Part tiled walls, tiled flooring and radiator.
Landing
Loft access and double glazed window to the side.
Bedroom 1
3.35m x 4.52m
Radiator, double glazed window and fitted carpet.
Bedroom 2
3.35m x 3.78m
Double glazed PVCu window, radiator and fitted carpet.
Bedroom 3
2.36m x 3.25m
Radiator, PVCu double glazed window and laminate flooring.
Bathroom
1.83m x 1.98m
Three piece suite comprising bath with overhead shower, WC and wash hand basin. Part tiled / part panelled walls and tiled flooring. PVCu opaque window.
Outside
Driveway parking and garage. Enclosed front and rear gardens.
Disclaimer
Whilst we endeavour to ensure the accuracy of these particulars, they are intended as a guide only and do not form part of any offer or contract. All measurements are approximate and should not be relied upon. Fixtures, fittings, appliances and services have not been tested and no guarantee is given as to their condition or operation. Prospective purchasers or tenants should satisfy themselves as to the accuracy of the information provided.
What's included
Garden
Parking
Key Stats
Key Stats
TypeSemi-detached house
Bedrooms3
Bathrooms1
Energy ClassD
HeatingGas Central
Location
Map loading soon
Neighborhood data on demand
Nearby essentials will load when this section comes into view.
Listed on
Mortgage calculator
Estimated monthly payment
1.298 €/mo
Down payment10 % · 26.219 €
26.219 €235.973 € loan
Term
Total repayable389.477 €
Interest rate4.40 %
Representative estimate · Landomo is not a mortgage broker. · Rates updated April 2026