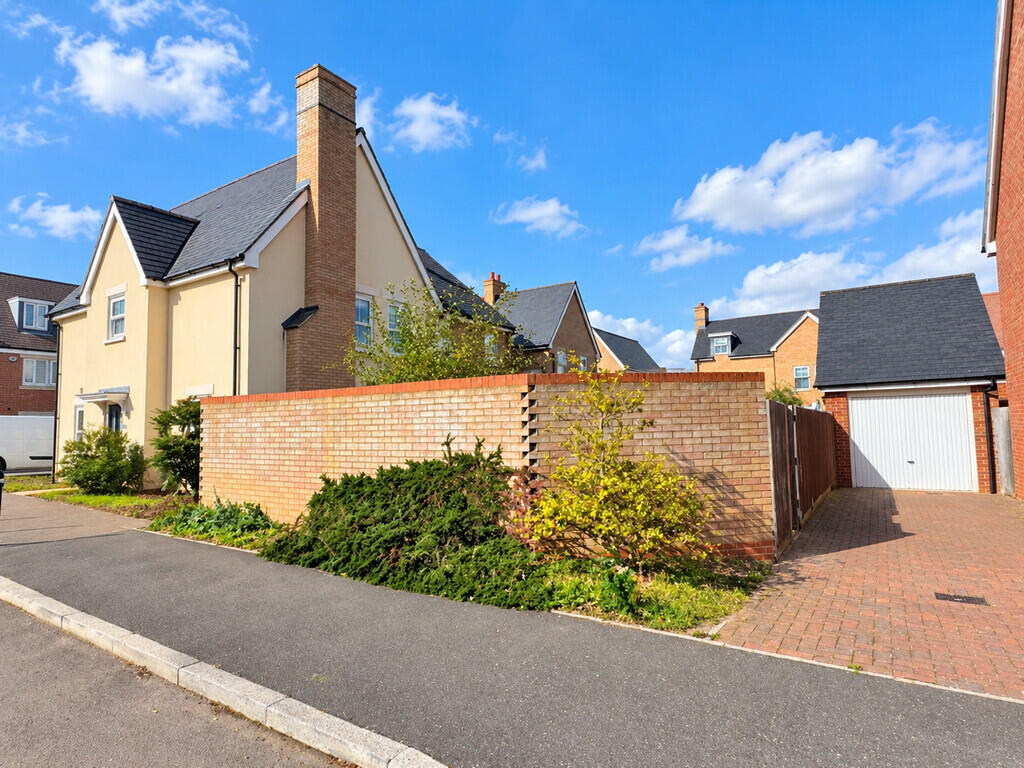
House for sale
Stevenage
4 bedrooms·2 bathrooms
474.018 €
Listed Oct 8, 2026
About this listing
Guide Price £400,000 - £425,000
This nicely presented four bedroom corner semi detached property with garage and driveway, cloakroom, ensuite and family bathroom, gorgeous kitchen/dining room and lounge. The property is being offered chain free and is situated in a sought after location on the popular Kings Reach development. Contact Kennedy & Foster the Sole Agent to arrange your viewing.
FRONT DOOR INTO:
ENTRANCE HALL Stairs to first floor, understairs storage, radiator. Doors to:
CLOAKROOM Close coupled WC, pedestal basin, radiator, extractor fan.
KITCHEN/DINING ROOM 17' 06" x 11' 0" - 10' 01'' (5.33m x 3.35m) Wall, base and drawer unit with quartz work surfaces over. Built in double oven, 5 ring gas hob with extractor over and fridge/freezer and dishwasher. Space for washing machine, cupboard housing boiler, tiled floor, uPVC double glazed bay windows in dining area and uPVC double glazed windows to dual aspect.
LOUNGE 17' 06" x 10' 10" (5.33m x 3.3m) uPVC double glazed sash window and uPVC double glazed French doors to rear garden, radiator.
FIRST FLOOR LANDING Loft hatch, storage cupboard. Doors to:
BEDROOM ONE 11' 7" x 10' 7" (3.53m x 3.23m) Built in wardrobe with mirrored sliding doors, radiator, uPVC double glazed sash window. Door to:
ENSUITE Tiled shower cubicle with shower over, low level WC, pedestal basin, tiled floor, frosted uPVC double glazed window, heated towel rail.
BEDROOM TWO 10' 00" x 8' 08" (3.05m x 2.64m) 'L' shaped, radiator, uPVC double glazed sash window.
BEDROOM THREE 11' 03" x 8' 6" (3.43m x 2.59m) Radiator, uPVC double glazed sash window.
BEDROOM FOUR 8' 4" x 6' 8" (2.54m x 2.03m) Radiator, uPVC double glazed sash window.
BATHROOM Panelled bath with mixer tap and hand shower, low level WC, pedestal basin, tiled floor, heated towel rail.
OUTSIDE
FRONT Pathway to front door, shrubs.
DRIVEWAY LEADING TO:
GARAGE Up and over door.
REAR GARDEN Laid to lawn, shed, outside tap, power socket, gated access to garage and driveway.
What's included
Garden
Garage
TypeSemi-detached house
Bedrooms4
Bathrooms2
HeatingAsk Agent
Location
Map loading soon
Neighborhood data on demand
Nearby essentials will load when this section comes into view.
Listed on
Mortgage calculator
Estimated monthly payment
2.347 €/mo
Down payment10 % · 47.402 €
47.402 €426.616 € loan
Term
Total repayable704.136 €
Interest rate4.40 %
Representative estimate · Landomo is not a mortgage broker. · Rates updated April 2026