House for sale, 535 m²
Ashford, Tenterden
5 bedrooms·3 bathrooms
1.798.993 €
3.363 €/m²
Listed Apr 30, 2026
About this listing
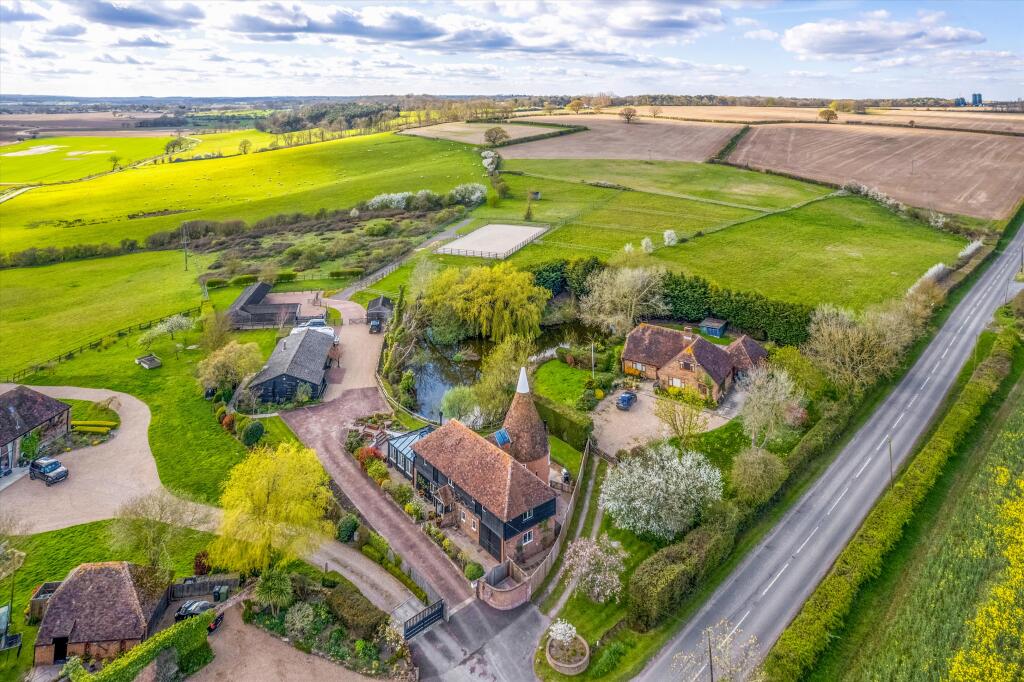
This fabulous detached converted oast house sits in a delightful rural position with stunning, far-reaching views over the surrounding countryside. The property has attractive red brick lower elevations with black weather boarded upper elevations and an attached roundel. It has been sympathetically converted to create an immaculately presented modern family home, perfectly blending with the character of the original building.
The front door opens into a welcoming reception hall with a cloakroom and study off. To one side, the sitting room has exposed beams and an open chimney breast with wood burner. This room is open plan to a wonderful triple aspect garden room with bi-fold doors to two sides opening out to the terrace and gardens, ideal for entertaining. The fantastic dining room is housed in the roundel of the oast and has exposed beams and a modern free-standing wood burner.
The superbly appointed double aspect kitchen/breakfast room includes a range of bespoke modern fitted units with integrated appliances, a central island with a circular
breakfast bar and a walk-in larder. Off the kitchen, there is a useful utility room with a door to the side.
On the first floor, there are four bedrooms, all enjoying stunning views over the surrounding countryside. The impressive principal bedroom is triple aspect and benefits from an en suite shower room. The second bedroom is located in the oast roundel and has spiral wooden stairs leading up to an en suite dressing room. There is also a beautifully appointed family bathroom with a magnificent copper roll-top bath and separate walk-in shower.
Annexe and Outbuildings
The property benefits from a well-presented, self-contained annexe, ideal for guest accommodation, multi-generational living or ancillary use. The annexe comprises a bedroom with en suite shower room and an open plan sitting/dining room with kitchen area, with doors opening onto its own garden area. In addition, there is a substantial garage building with an adjoining workshop/store, providing excellent storage and flexibility.
Equestrian Facilities and Land
Beyond the house and garage/annexe building, a five-bar gate leads to the well-equipped equestrian facilities, set within approximately 3.6 acres and enjoying a delightful rural outlook. The facilities include a stable yard with four stables, wash bay, tack and feed areas, together with a barn/store, all arranged around a practical and accessible yard. The yard leads on to a series of fenced paddocks and a high-quality Mark Scott 40m x 20m sand arena, providing a comprehensive and established setup suitable for private equestrian use. The land is well laid out and bordered by open countryside, offering both privacy and attractive views.
Tenterden 3 miles. Rye 9 miles. Headcorn station 11.5 miles (London Bridge from 58 minutes). Staplehurst 15.4 miles (London Bridge from 53 minutes). Ashford International 12 miles (London St Pancras from 36 minutes). (All times and distances approximate).
The property is located in a wonderful rural position within the High Weald National Landscape Area, just three miles from the picturesque and historic town of Tenterden with its tree-lined high street flanked by historic Wealden tiled and weather boarded properties. Tenterden offers a comprehensive range of boutiques, shops, supermarkets (including Waitrose), restaurants, coffee shops, public houses, schools, doctors’ surgery and sports facilities. Mainline train services are available at Headcorn as well as Ashford which offers fast trains to London St Pancras from 36 minutes.
There is a good choice of schooling in the area including Wittersham Primary School, Tenterden Primary and Homewood at Tenterden, Dulwich Preparatory at Cranbrook, St Ronan’s and Claremont Primary at Hawkhurst, Benenden School (girls), Claremont Senior School at Bodiam, Highworth Girls Grammar at Ashford, Norton Knatchbull Boys Grammar
and Ashford School.
What's included
Terrace
Garden
Parking
TypeDetached house
Living Area535 m²
Bedrooms5
Bathrooms3
HeatingAsk Agent
MunicipalityAshford
Location
Map loading soon
Neighborhood data on demand
Nearby essentials will load when this section comes into view.
Listed on
Mortgage calculator
Estimated monthly payment
8.908 €/mo
Down payment10 % · 179.899 €
179.899 €1.619.094 € loan
Term
Total repayable2.672.339 €
Interest rate4.40 %
Representative estimate · Landomo is not a mortgage broker. · Rates updated April 2026